
 Presented by SIERO LAM Verified manufacturer
 Hotel Arima, San Sebastián
© Siero Lam
Contact the company
Description
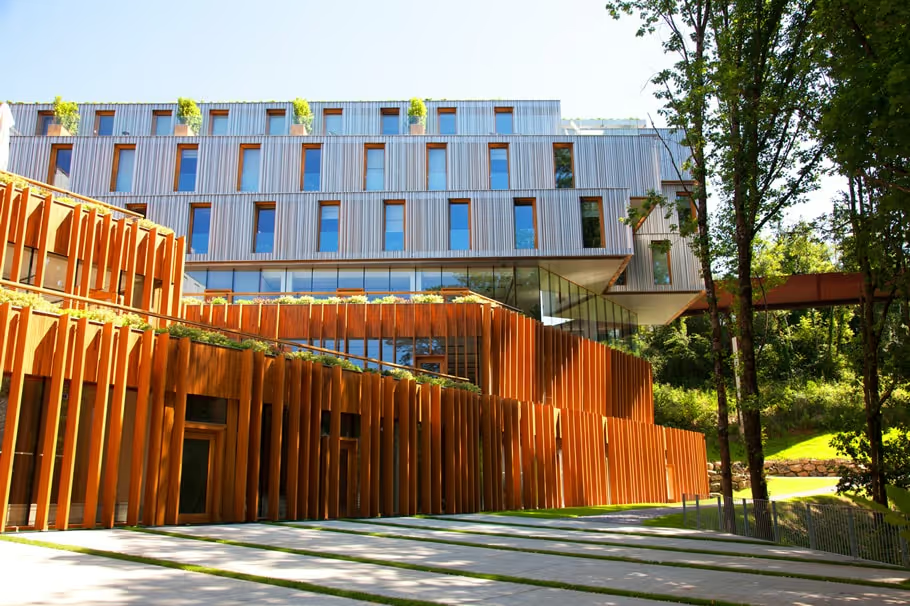
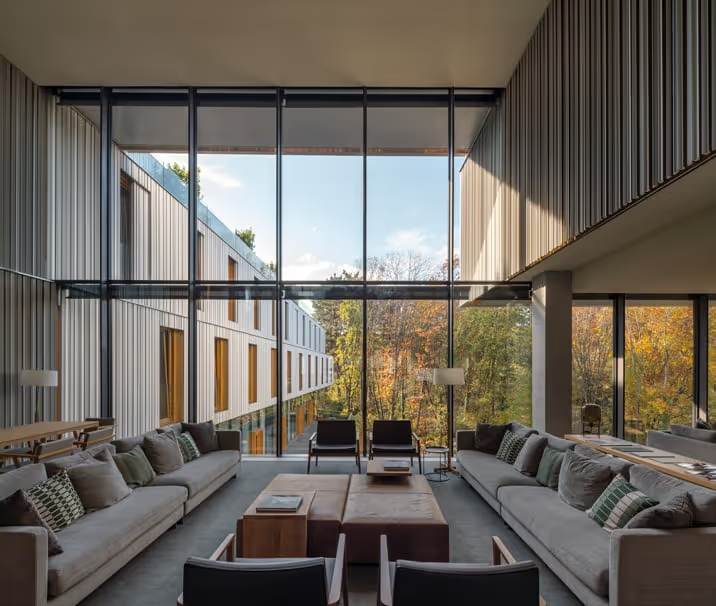
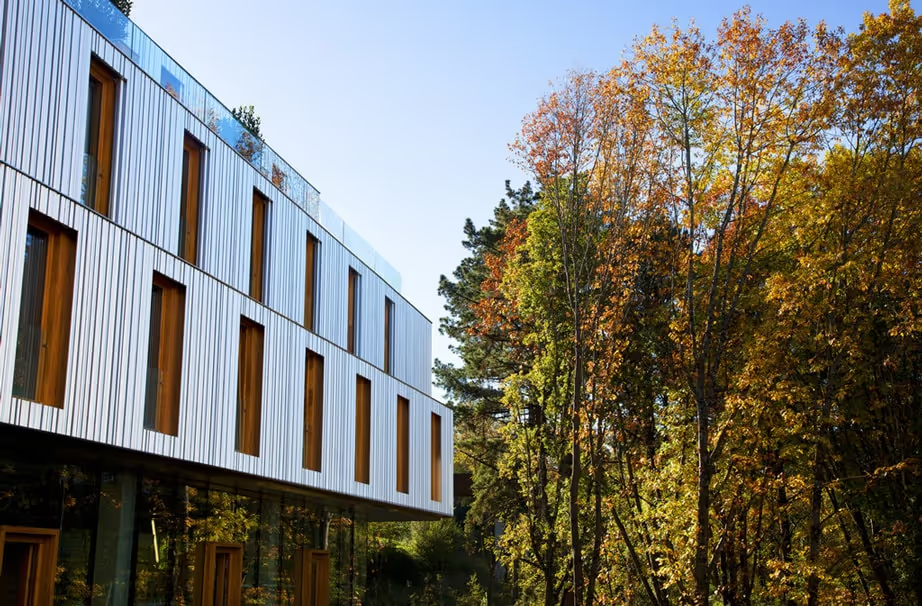
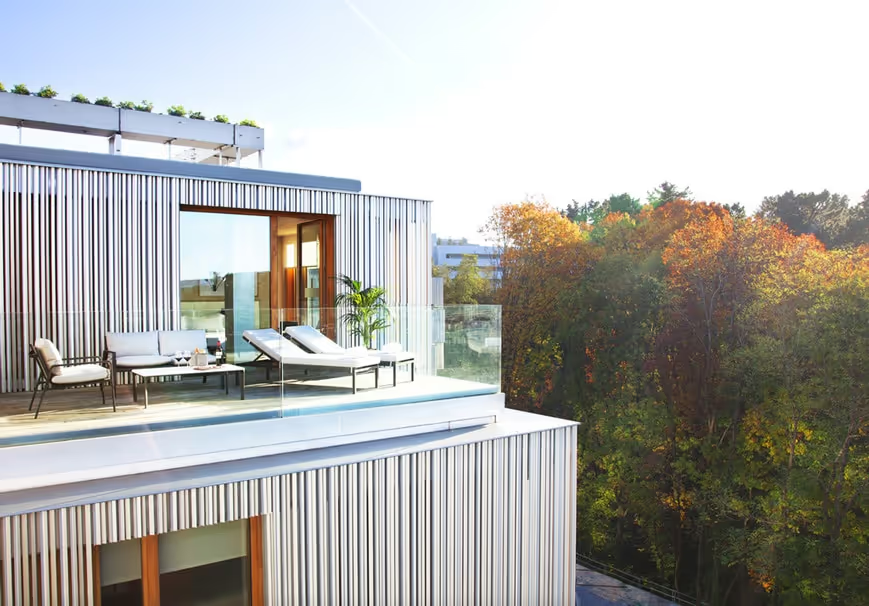
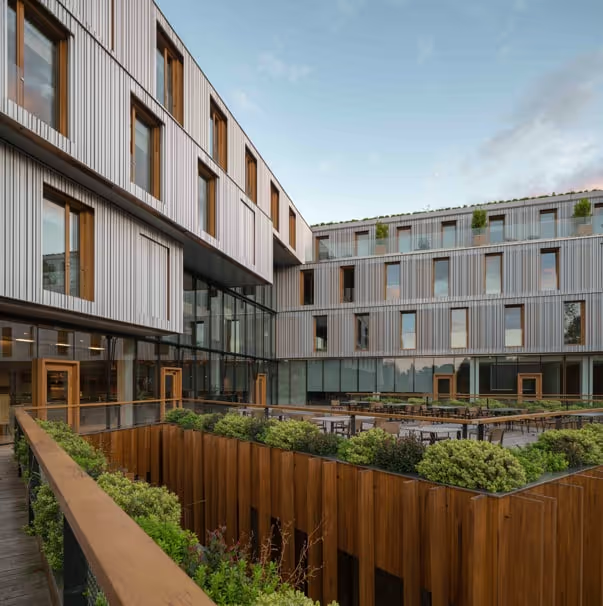
Facing the Miramón park, the Arima hotel in San Sebastián, designed by Hoz Fontán Arquitectos, is made up of a series of volumes adapted to the topography and carefully integrated into the landscape. The facades are given texture by a double skin working as a ventilated facade, resolved in three materials — chestnut, aluminium and glass — subtly combined to answer both the aesthetic questions and the requirements of a building constructed to Passivhaus standards. Siero Lam supplied the glulam sections and the chestnut flooring for this project.
Project specifications
Location Paseo de Miramón, San Sebastián, Espagne
Project stakeholders
Material suppliers