
 Presented by KEBONY Verified manufacturer
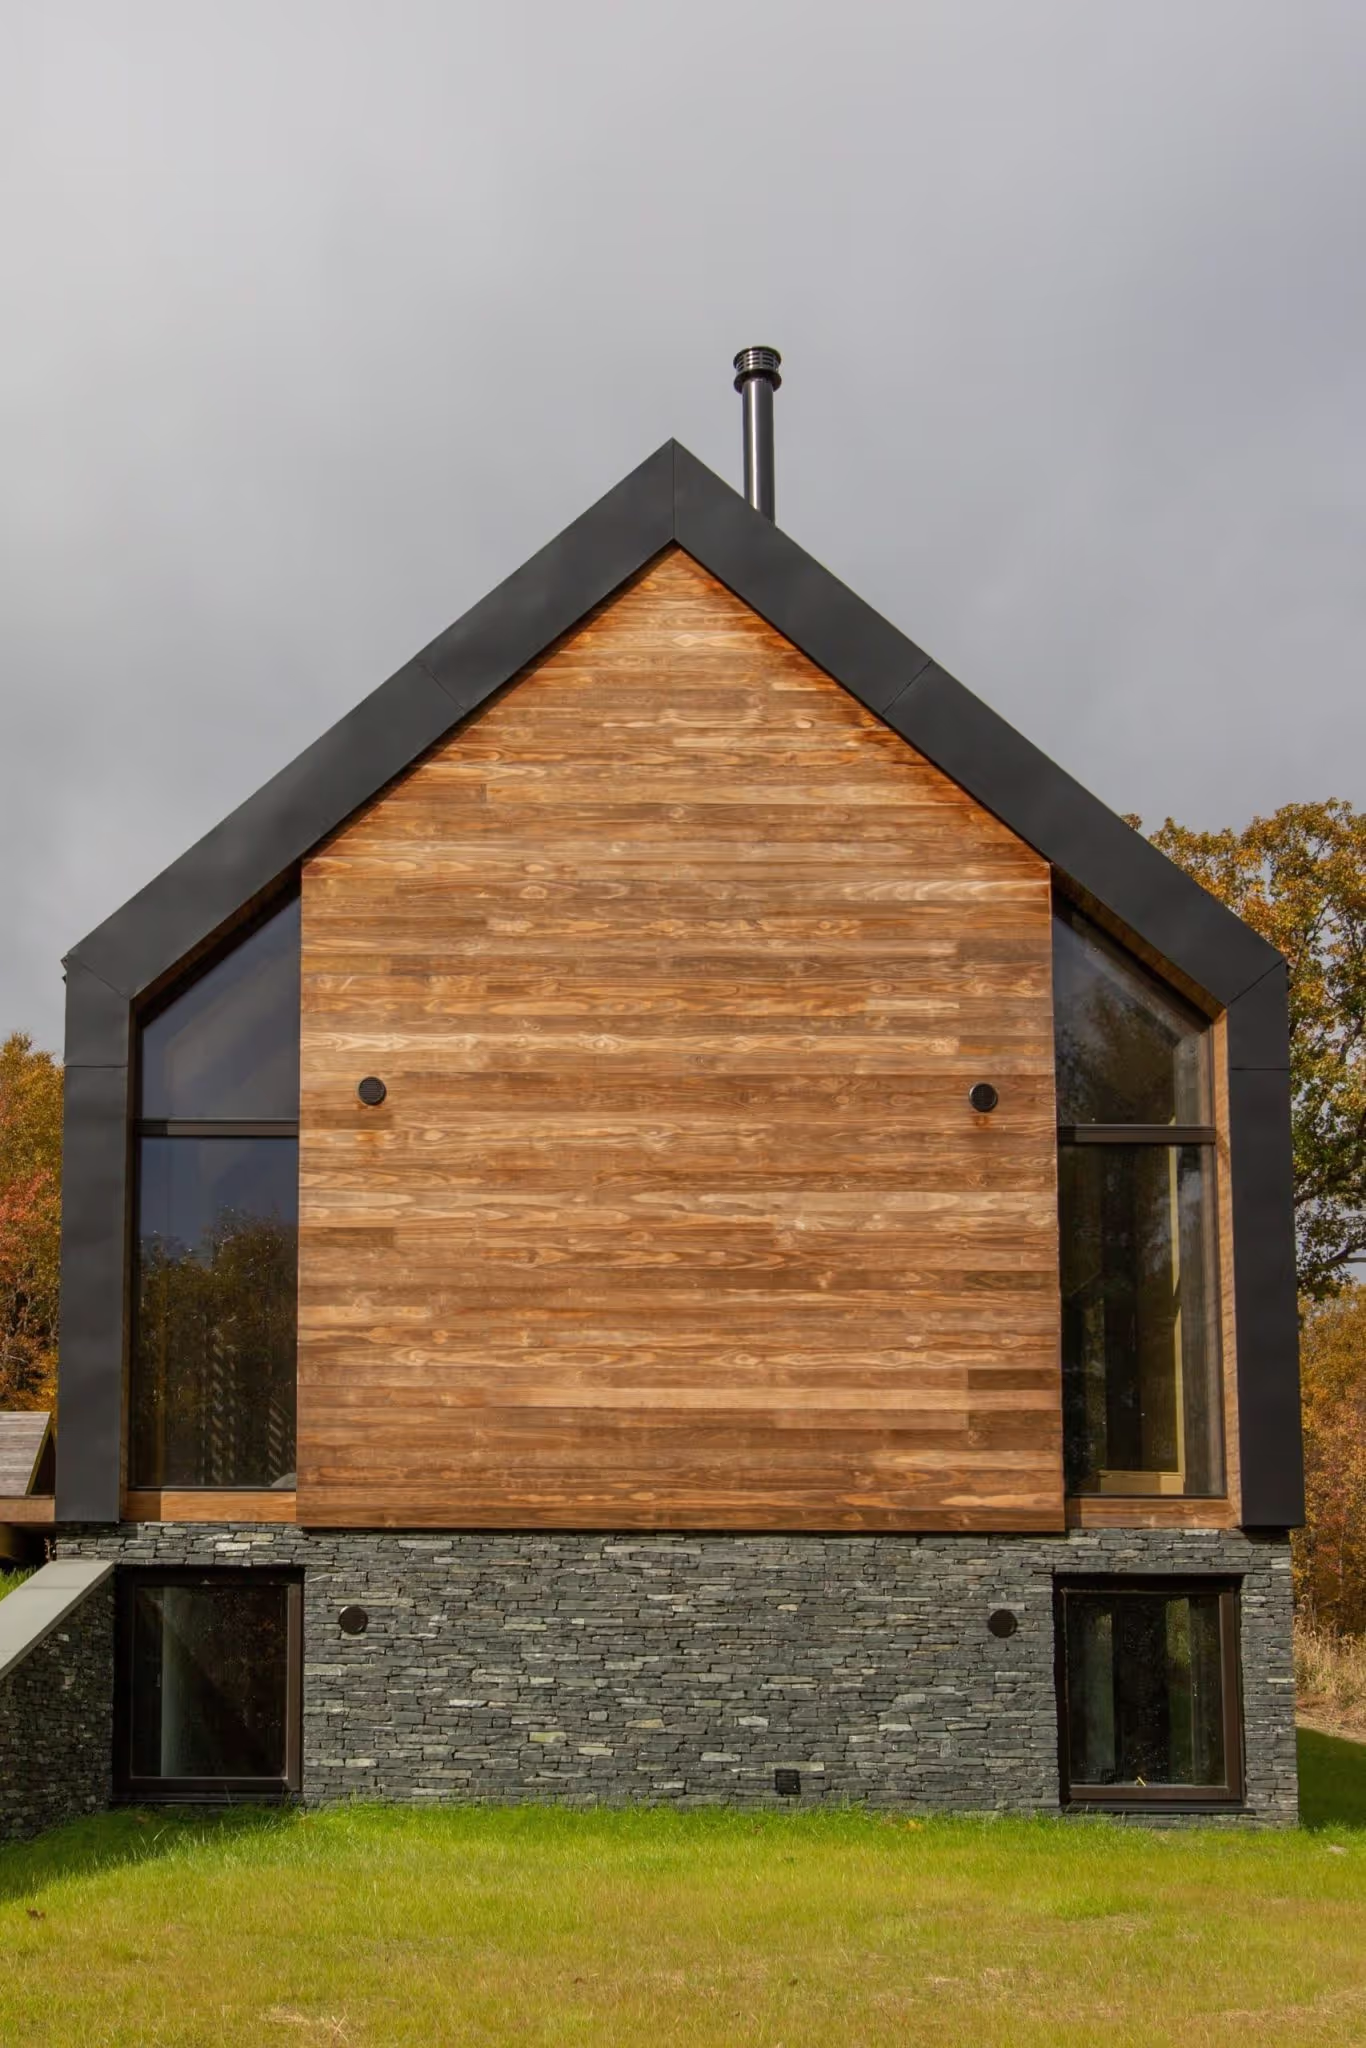
 Silvernails House, Rhinebeck
© Oliver Mint Jesse Turnquist
Description
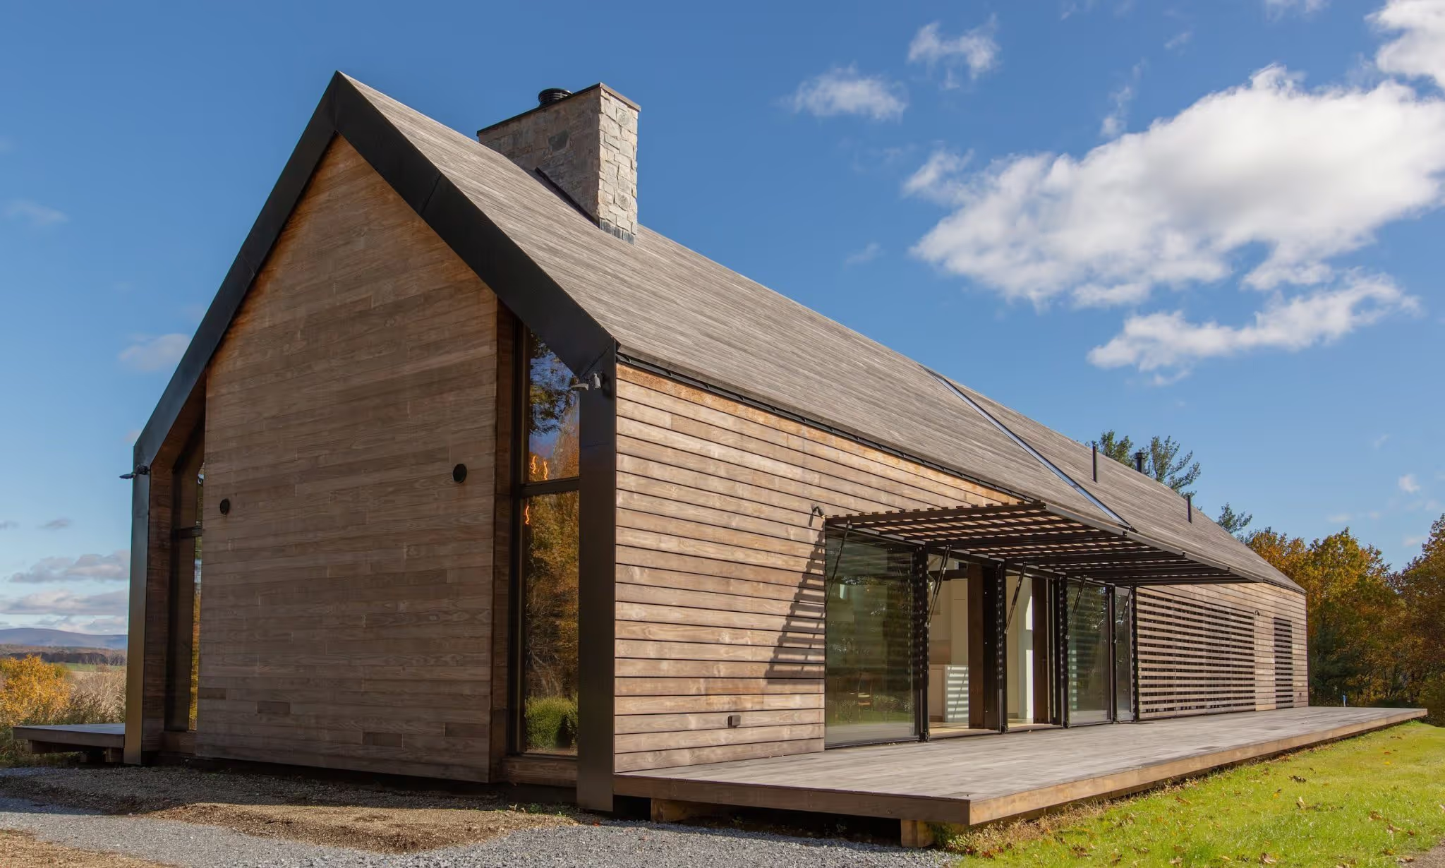
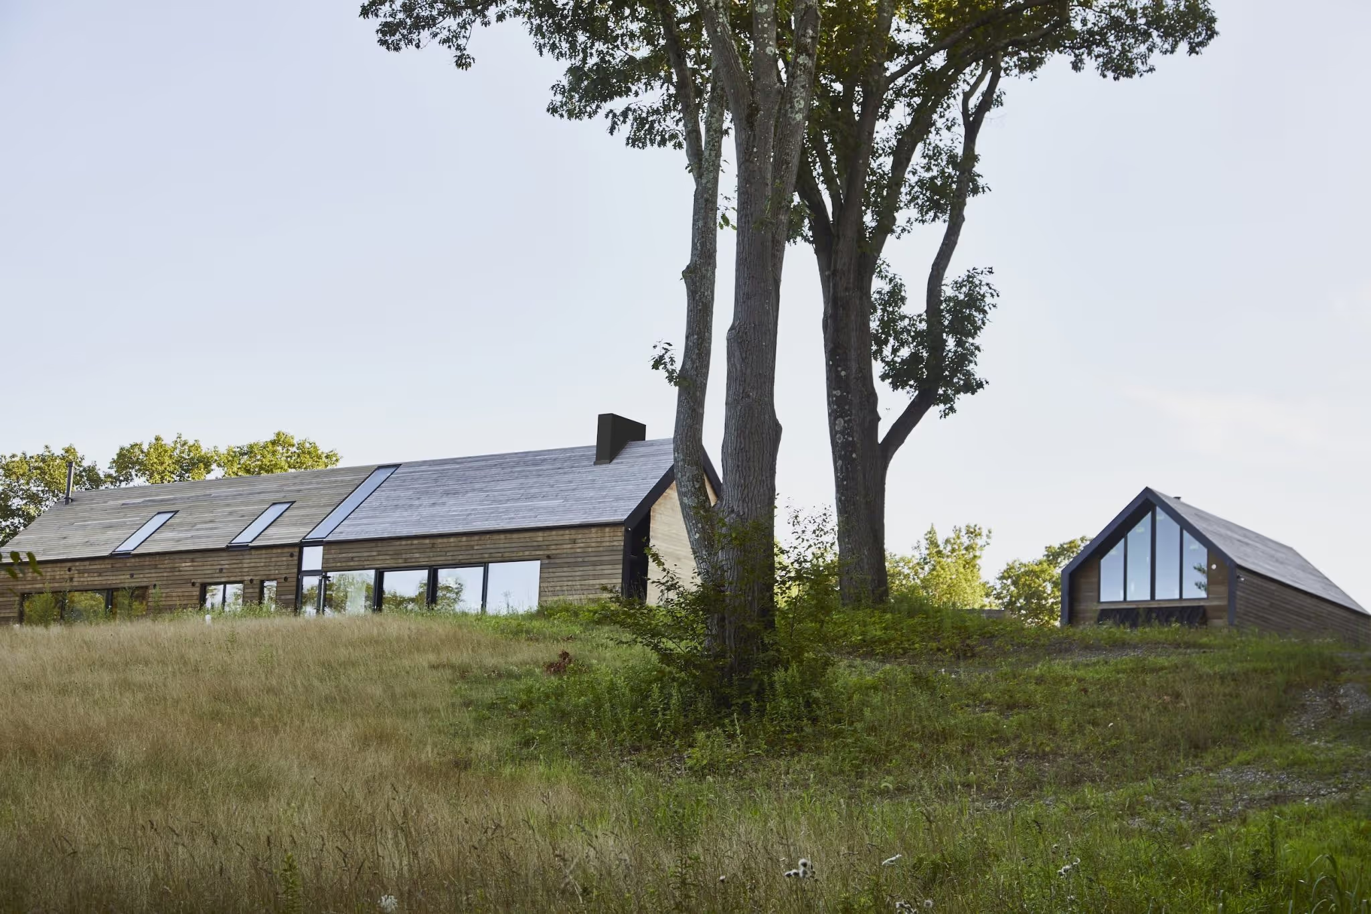
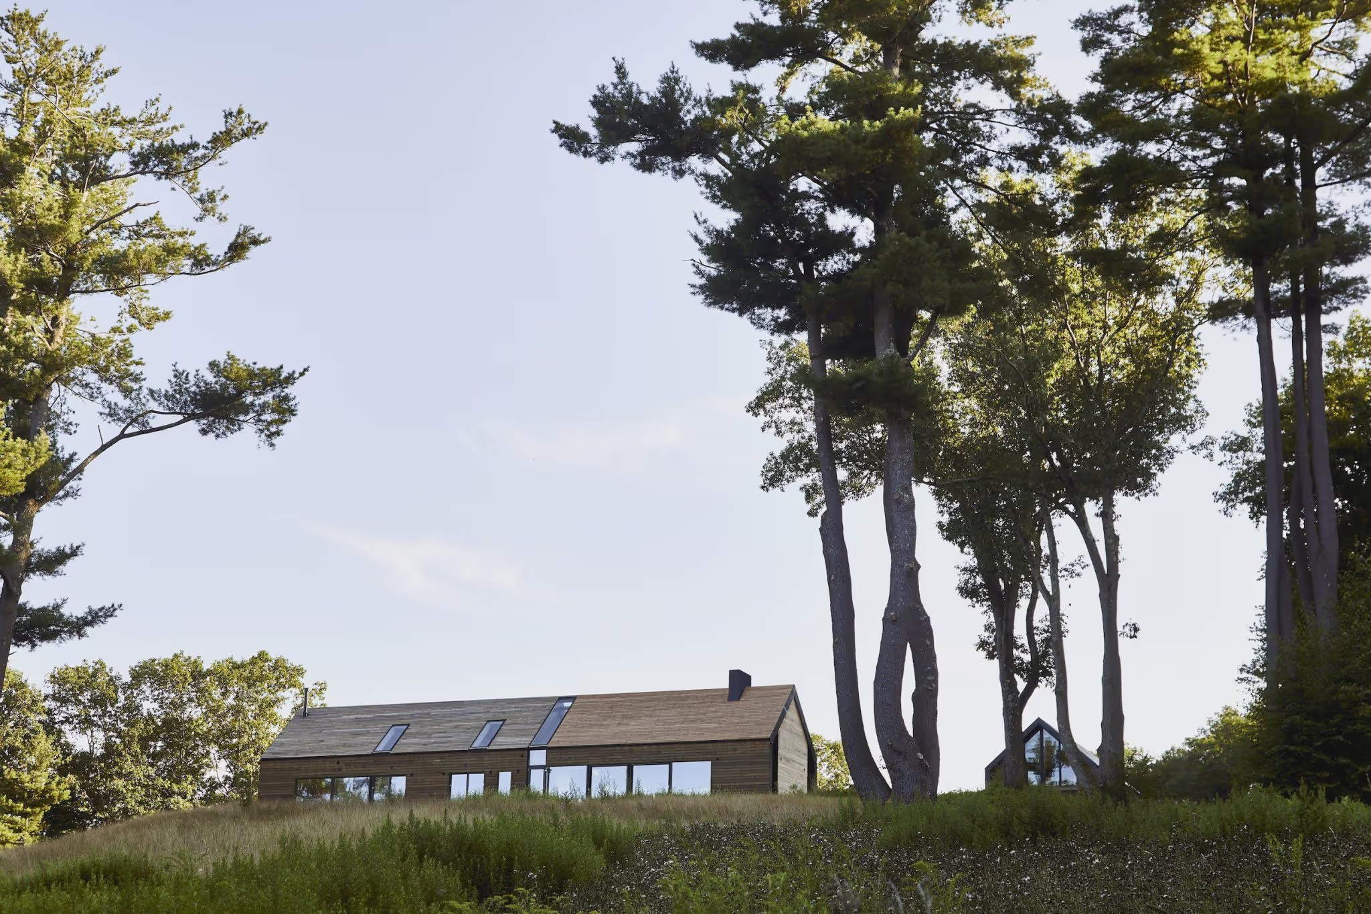
This four-bedroom, three-storey family home sits on a ridge overlooking ranches, pastures and mountains, on a 120-acre property in upstate New York. Manhattan practice Amalgam Studio drew its vocabulary from the traditional barns nearby: a long rectangular volume, exposed timber framing and a gabled roof. An adjoining carriage house holds a three-car garage, a workshop and a loft.
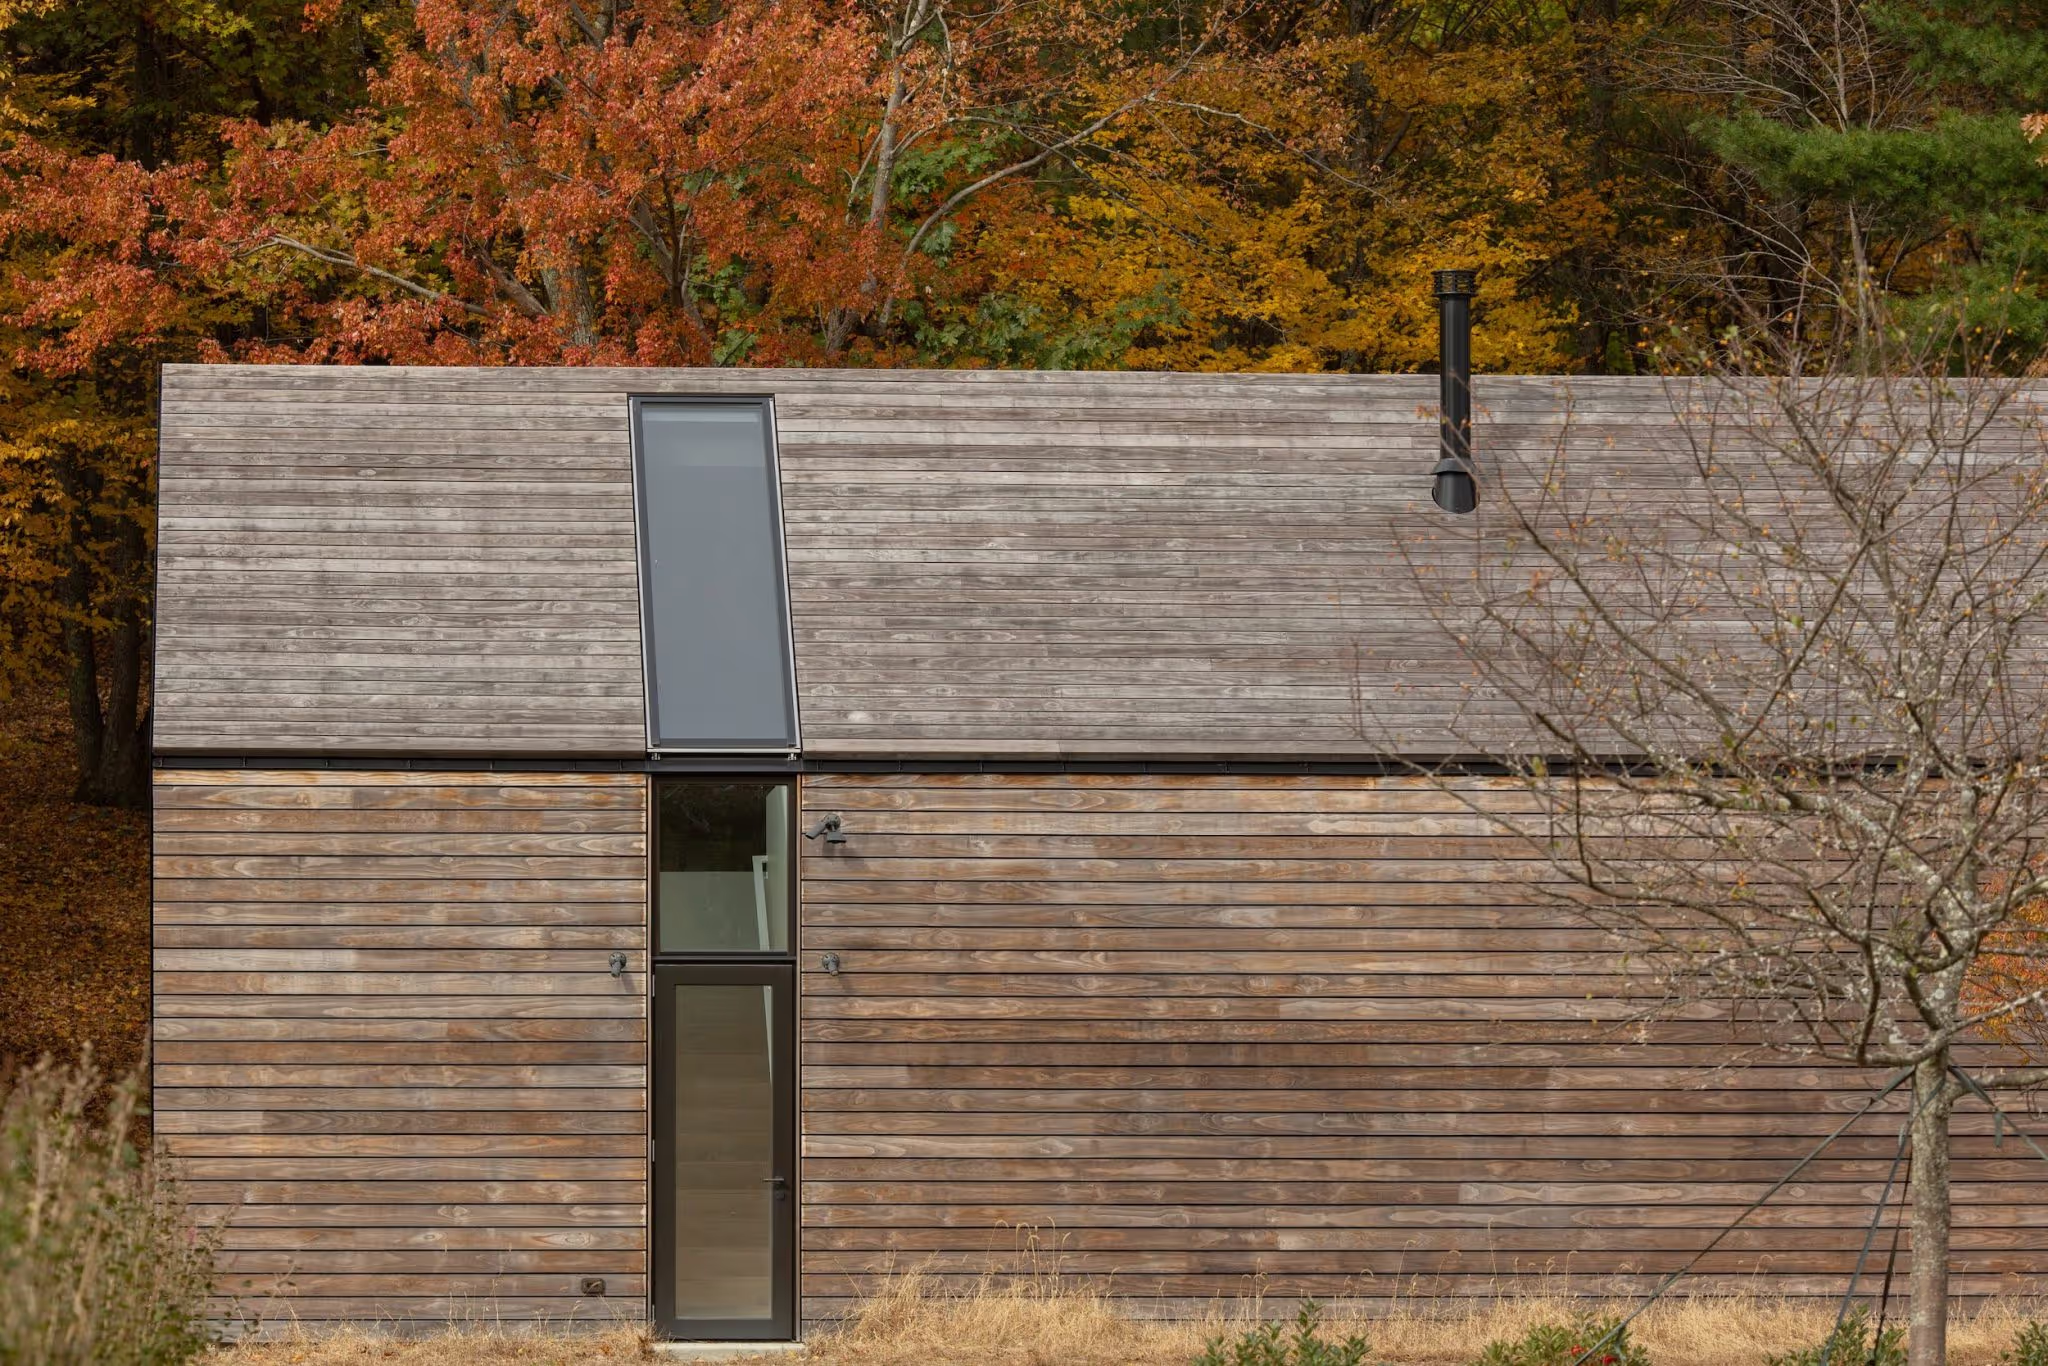
The external walls are treated as a Kebony rainscreen, a material also used on the roof and left unsealed to develop its grey patina. The cladding incorporates tilting sunshades that double as hurricane shutters on the windows. Fixing relies on a clip system attached to the standing seams of the roof sheathing, the first such installation in North America.
Using the same material across the whole envelope gives the building a monolithic appearance. Ben Albury, design principal at Amalgam Studio, describes comparing rainscreen options on price, availability, sustainability, aesthetics and constructability.
Project specifications
Project stakeholders
Material suppliers