
 Presented by KEBONY Verified manufacturer
 Terraces of Ferme HI-Bride, Villelaure
© Sébastien Parmentelot
Description
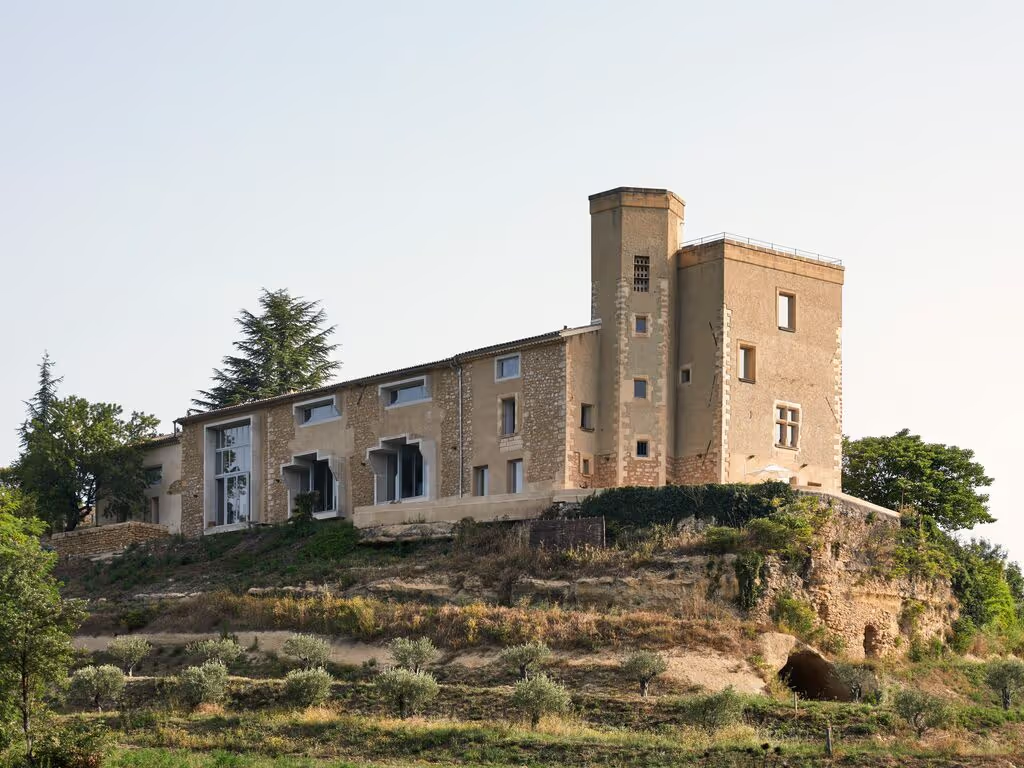
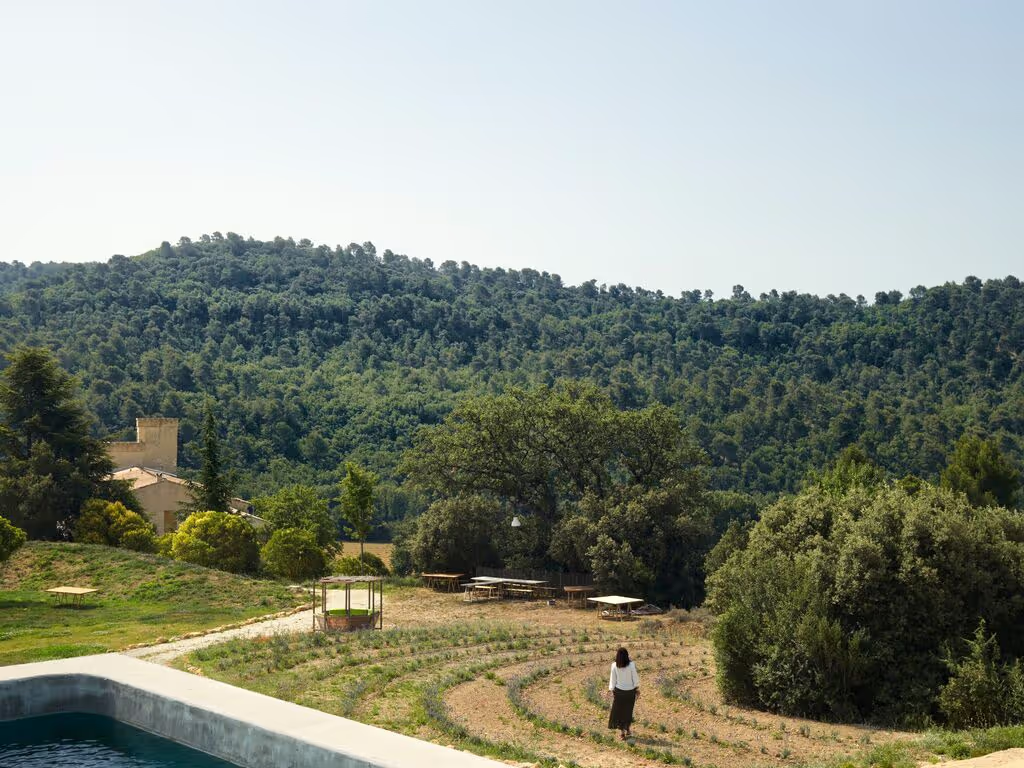
Ferme HI-Bride is a guesthouse opened in the southern Luberon by Patrick El Ouarghi, Philippe Chapelet and designer Matali Crasset. The project occupies a former farmhouse and its twelfth-century watchtower, on an estate of some twenty hectares of olive groves, vineyards and forest, complemented by a large kitchen garden. The approach is explicitly oriented towards agritourism.
Matali Crasset renovated the historic buildings with an immediately recognisable contemporary approach, seeking to create elegant, light-filled guest rooms with bathrooms open to the landscape.
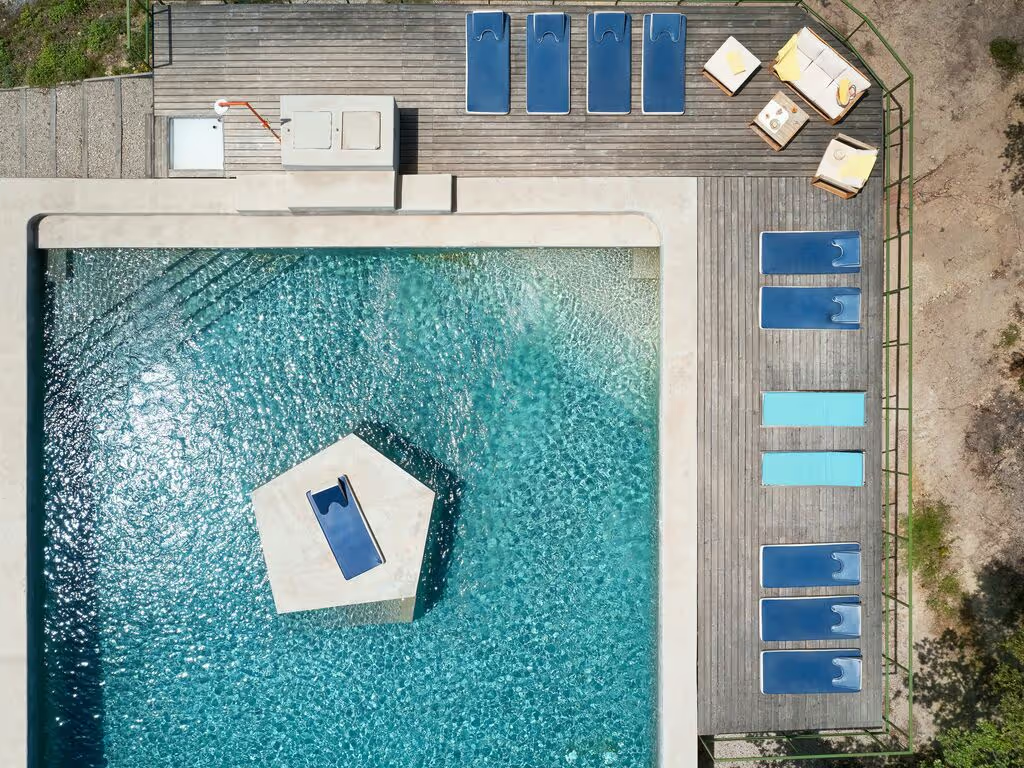
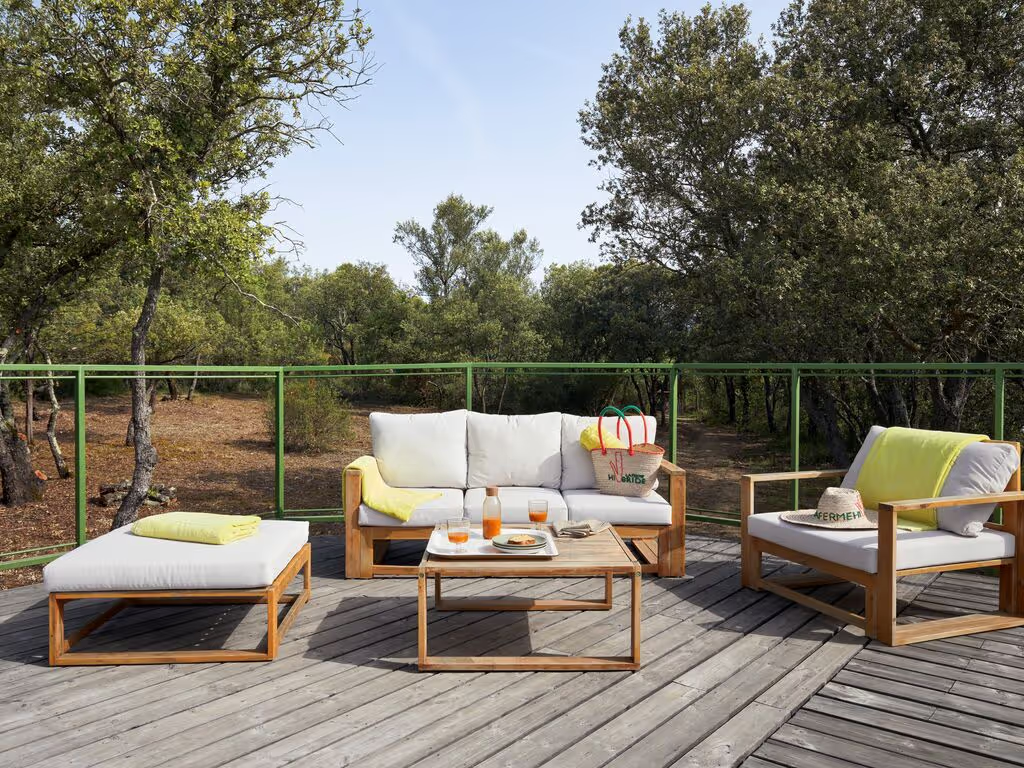
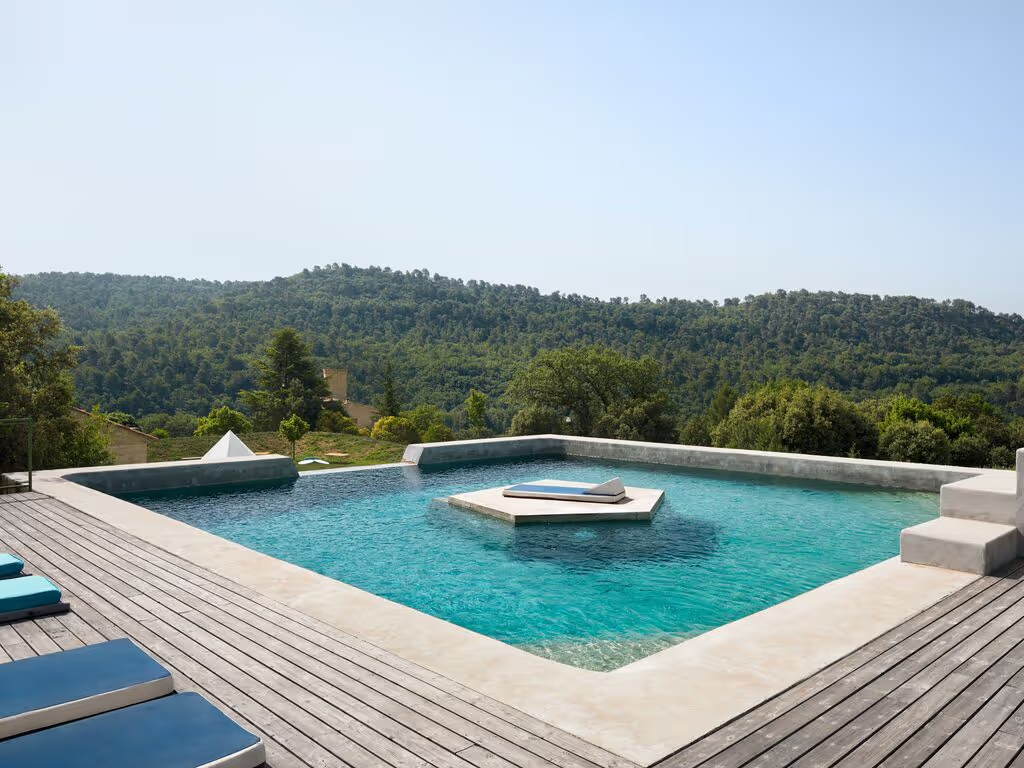
Several terraces were built in Kebony Character, in 28 x 120 mm boards, including a panoramic terrace on the roof of the tower. The raw, authentic look of the wood, its durability and its low carbon footprint were the criteria that guided the architect and designer. Photography: Sébastien Parmentelot.
Project specifications
Related products & materials
Project stakeholders
Material suppliers