
 Presented by Accoya Verified manufacturer
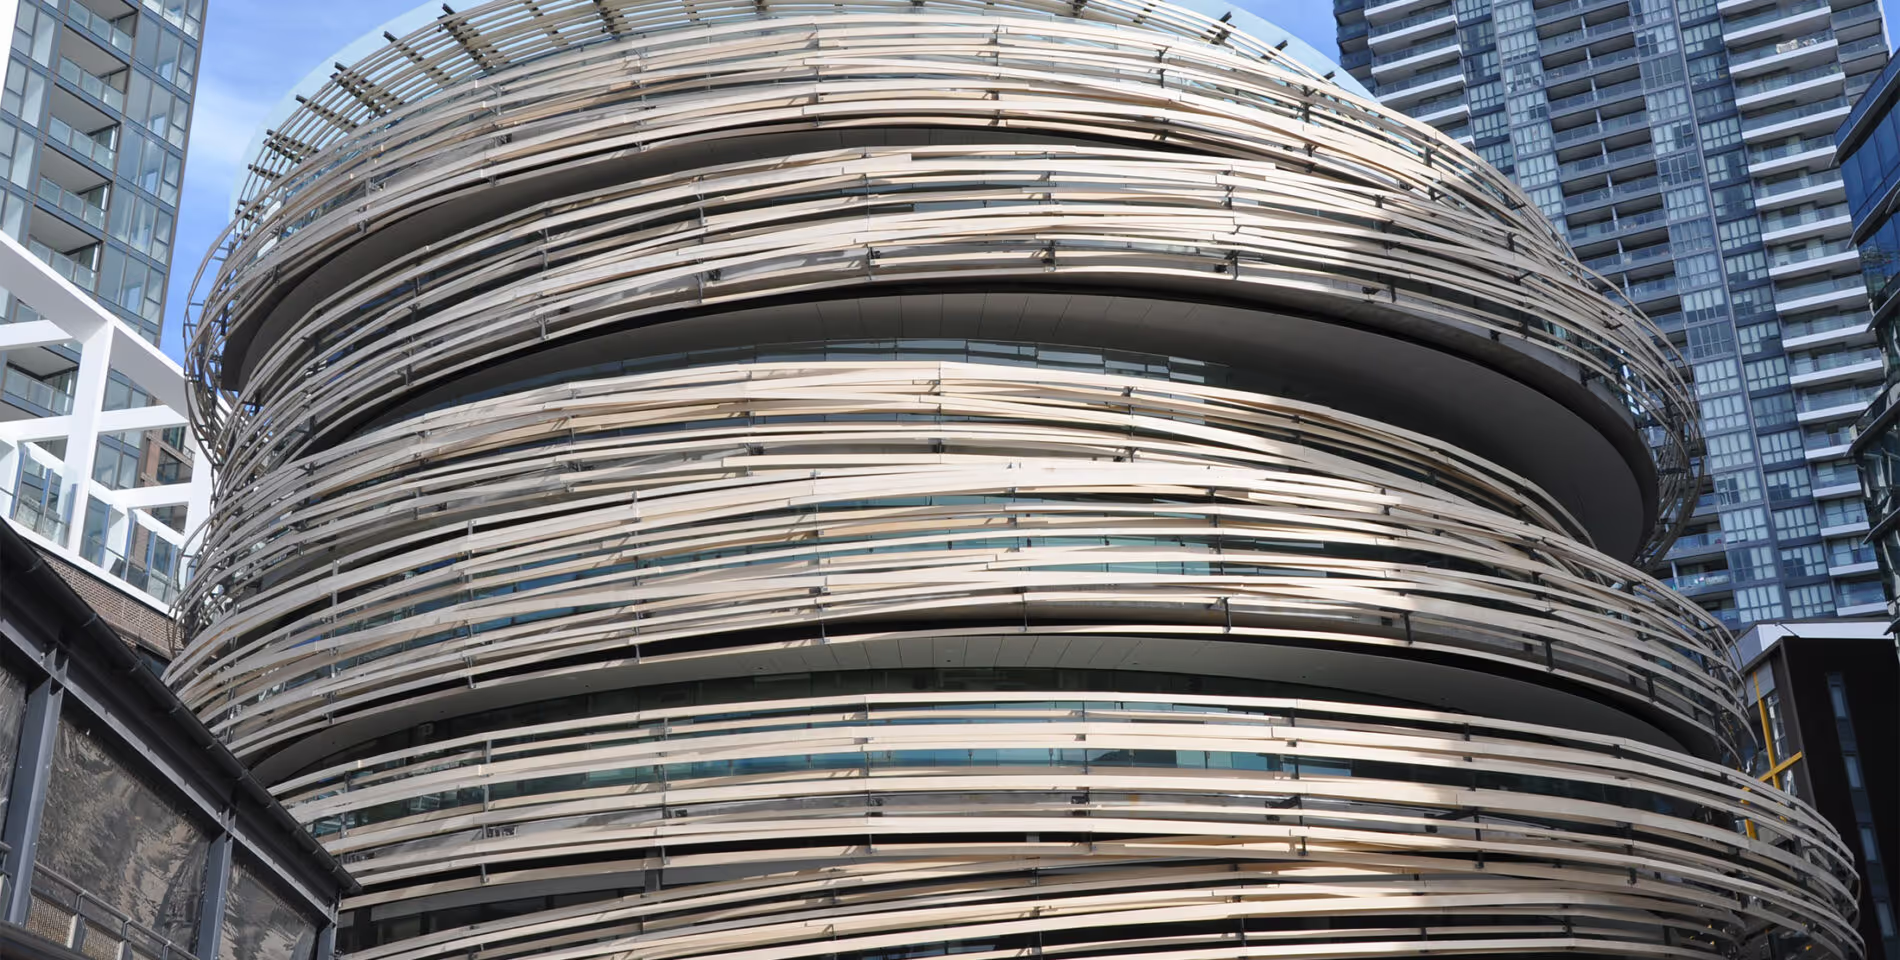
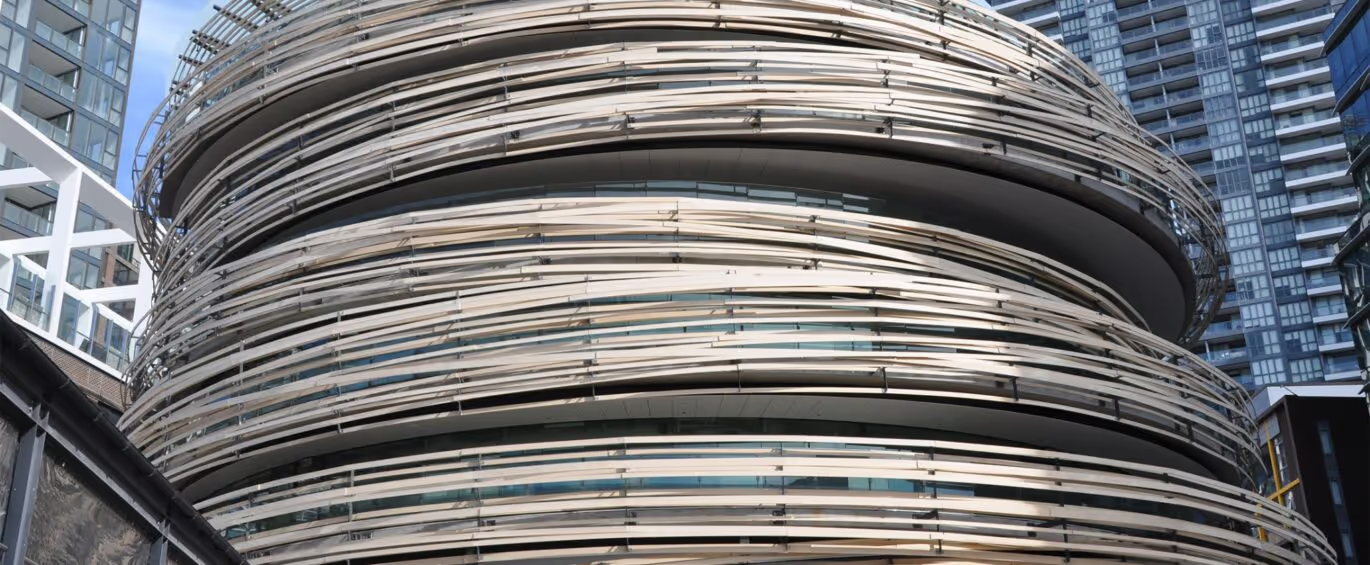
 The Darling Exchange in Sydney
© Kengo Kuma & Associates
Description
A figure of the revival of the Darling Harbour district in Sydney, the Darling Exchange is Kengo Kuma’s first Australian building. This circular six-storey building, with its levels offset one from another, is ringed by a spectacular timber spiral: 20 kilometres of Accoya wood were supplied to Lend Lease to make and install this ribbon, which wraps the facade like a nest, filters natural light and softens the interior. Accoya was chosen for its great strength, its durability and its dimensional stability, then treated with the Flame Fix fire retardant. Against the rectilinear, mineral towers nearby, Kengo Kuma wanted an organic architecture at a human scale, open and visible from every direction. The building houses a library, a childcare centre, a market, a space for creative start-ups, and a rooftop bar and restaurant with views over Tumbalong Park and Cockle Bay.
Project specifications
Project stakeholders
Material suppliers