
 Presented by Accoya Verified manufacturer
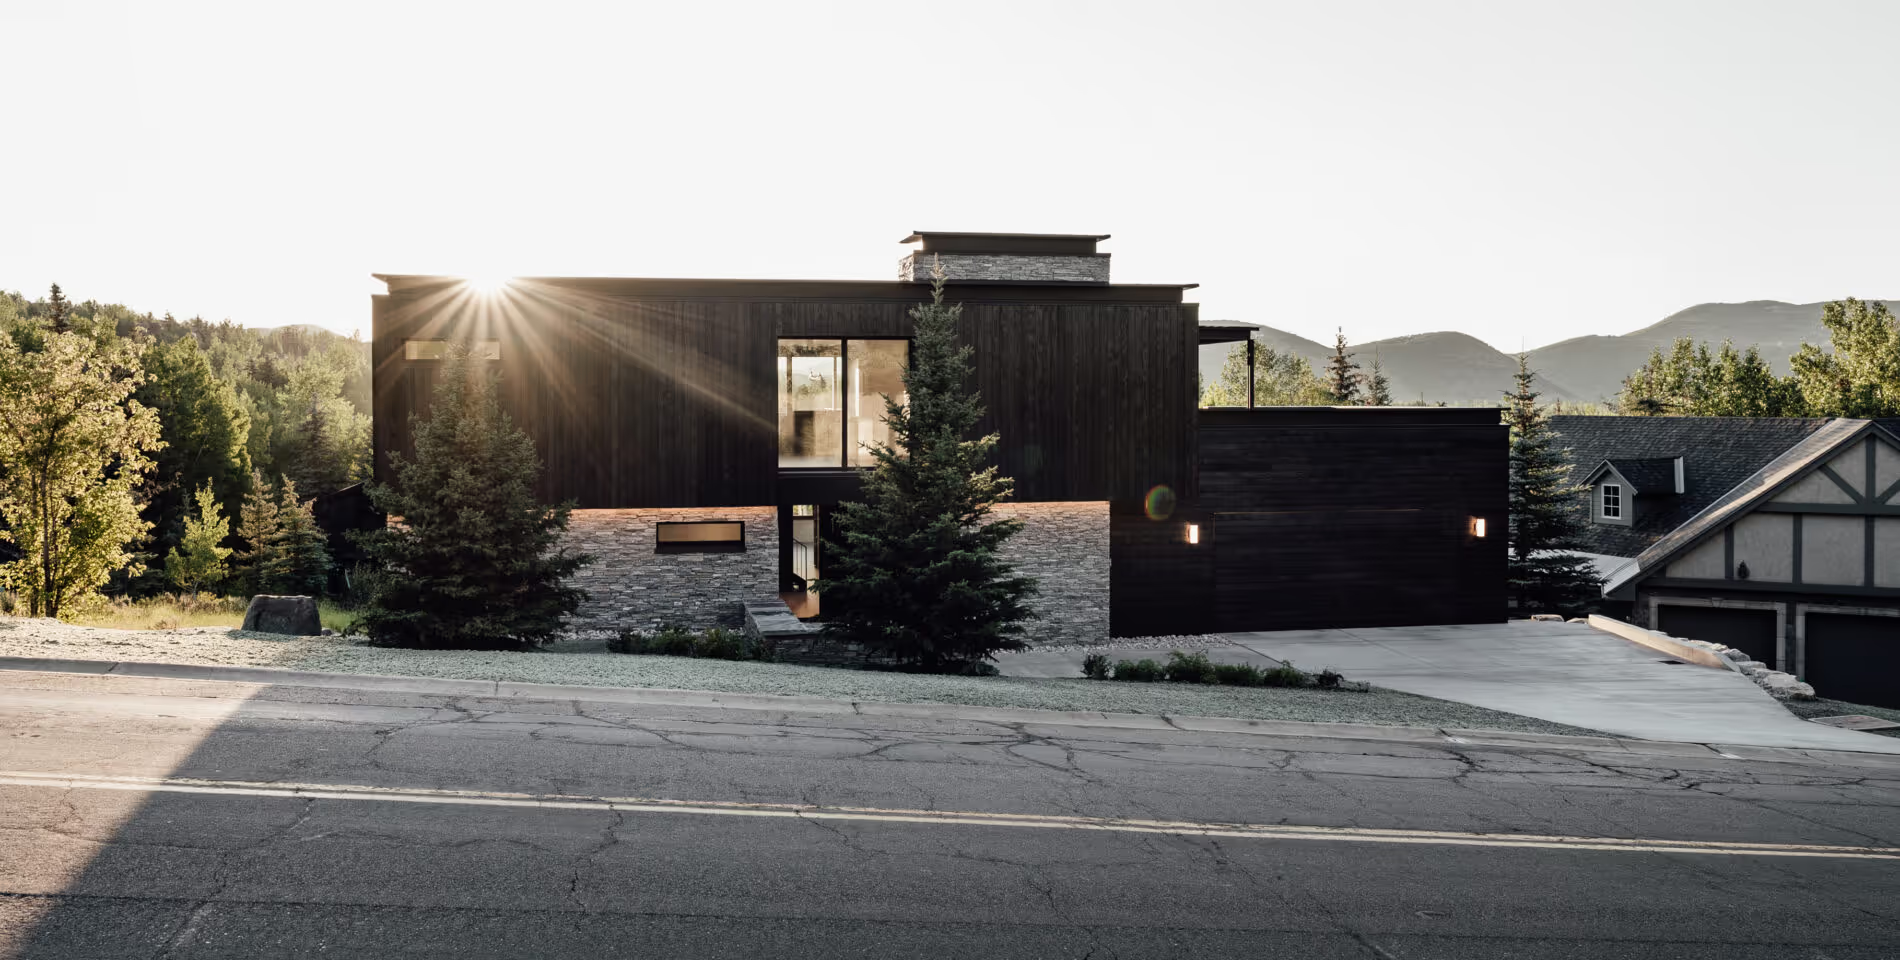
 The Meadows passive house in Park City
© Klima Architecture
Description
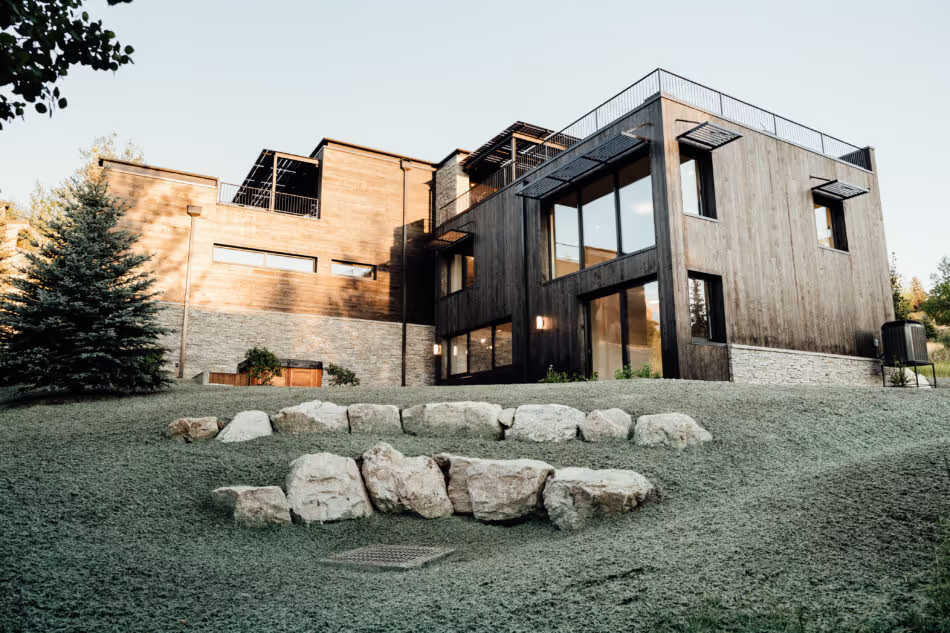
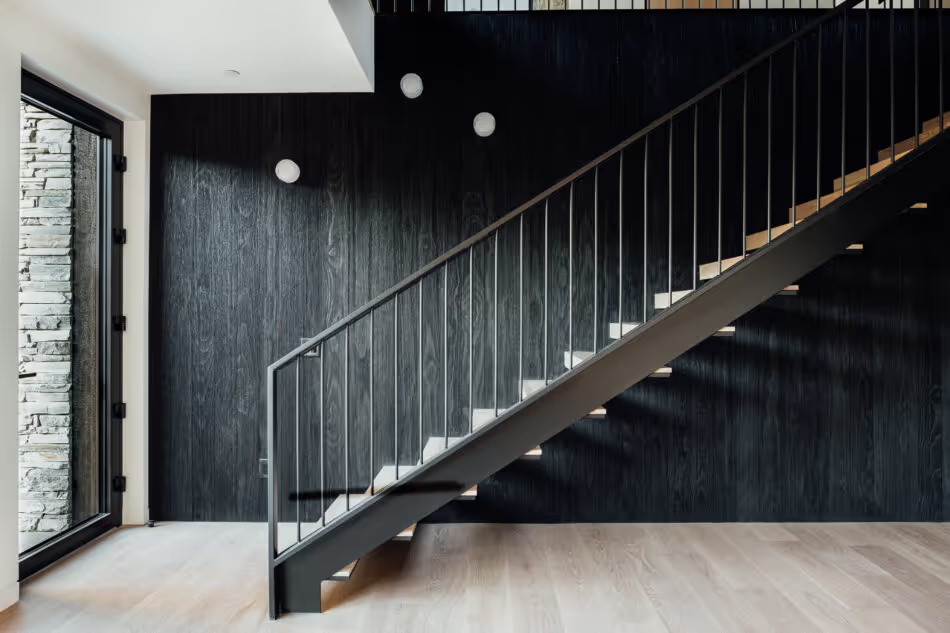
Designed as a main residence at Park City, in Utah, the low-energy Meadows house embodies a sustainable, energy-efficient way of life. Nestled east of the Wasatch mountains, this three-storey home conceived by the local studio Klima Architecture maximises southern solar exposure with panoramic views over the ski resorts. Certified PHIUS+ (Passive House Institute US), it combines solar energy, minimal heating and cooling, triple glazing, recycled materials and efficient appliances. The exterior is clad in charred Accoya, finished and supplied by the approved manufacturer Delta Millworks: charring improves the longevity of the wood and gives it a distinctive appearance, while the stability of Accoya withstands Utah’s wide seasonal swings. Inside, Accoya also clads the wall alongside the staircase, in a Delta Black finish. Interior design: J Squared Interiors; contractor: T and T Mountain Builders.
Project specifications
Project stakeholders
Material suppliers