
 Presented by Accoya Verified manufacturer
 Tversted House, a manifesto for sustainable timber cladding
© Adam Mørk
Contact the 3 companies
Description
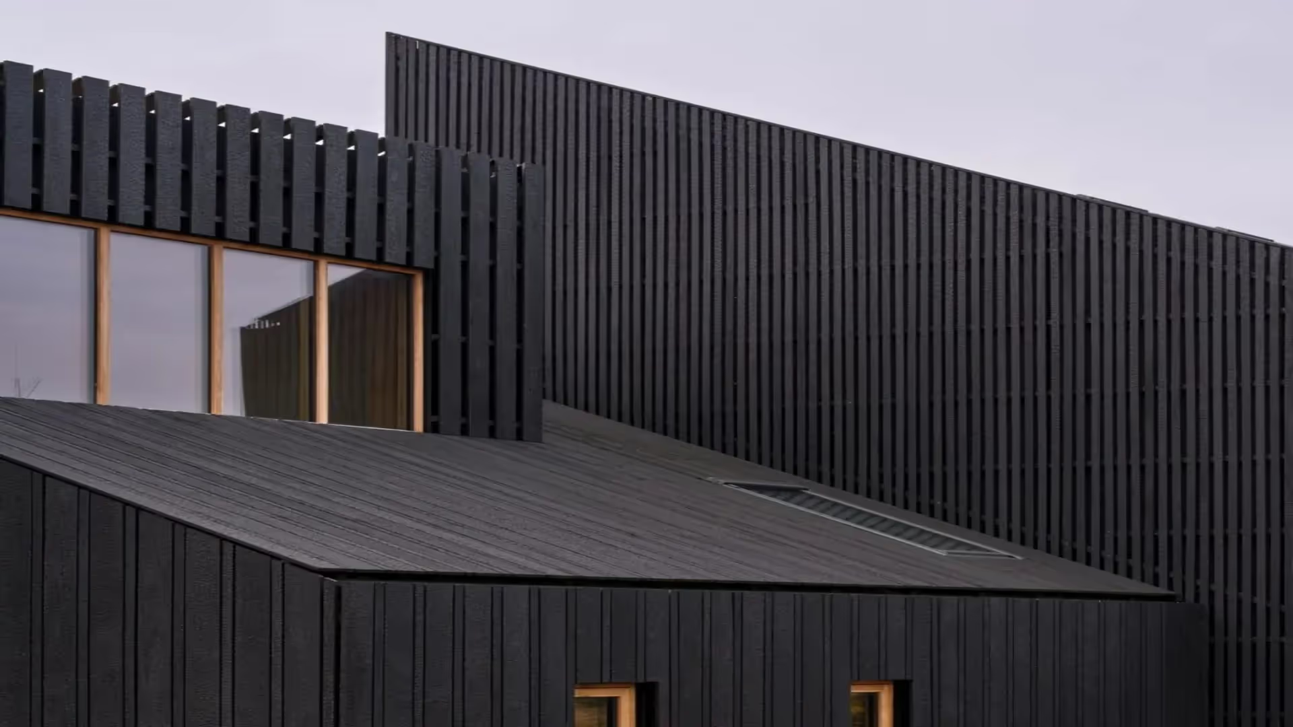
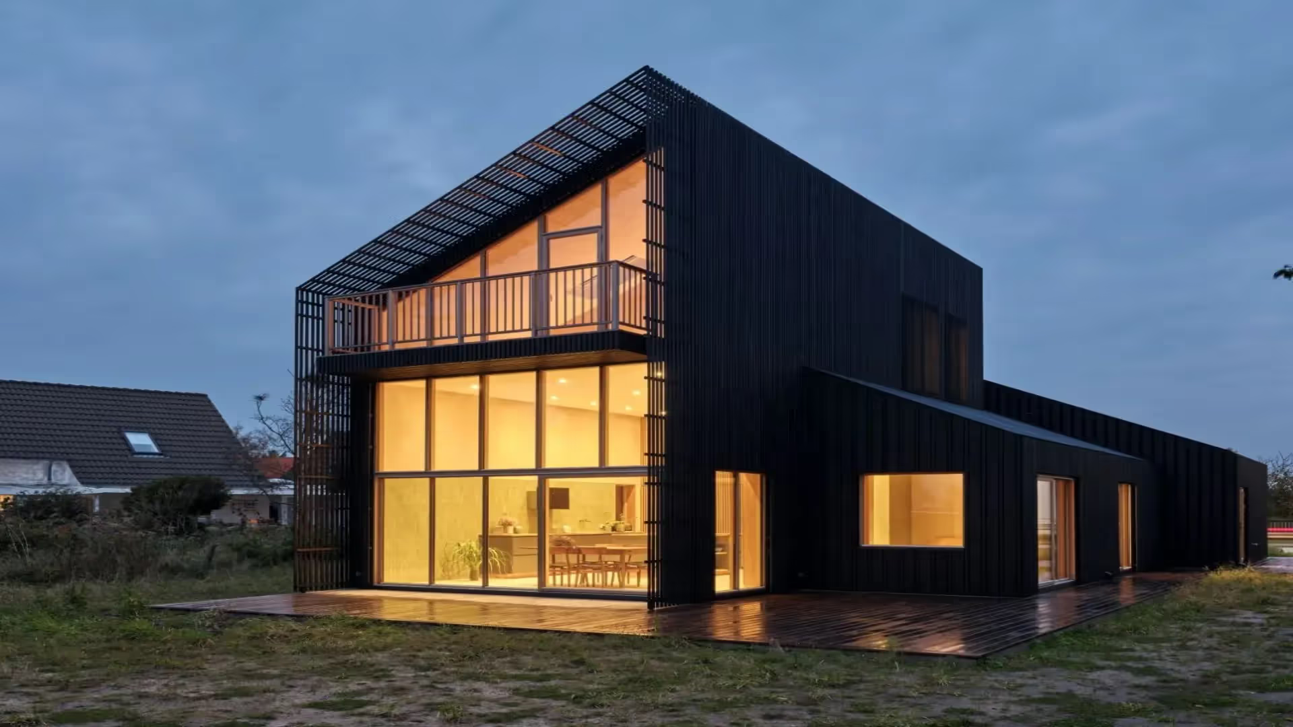
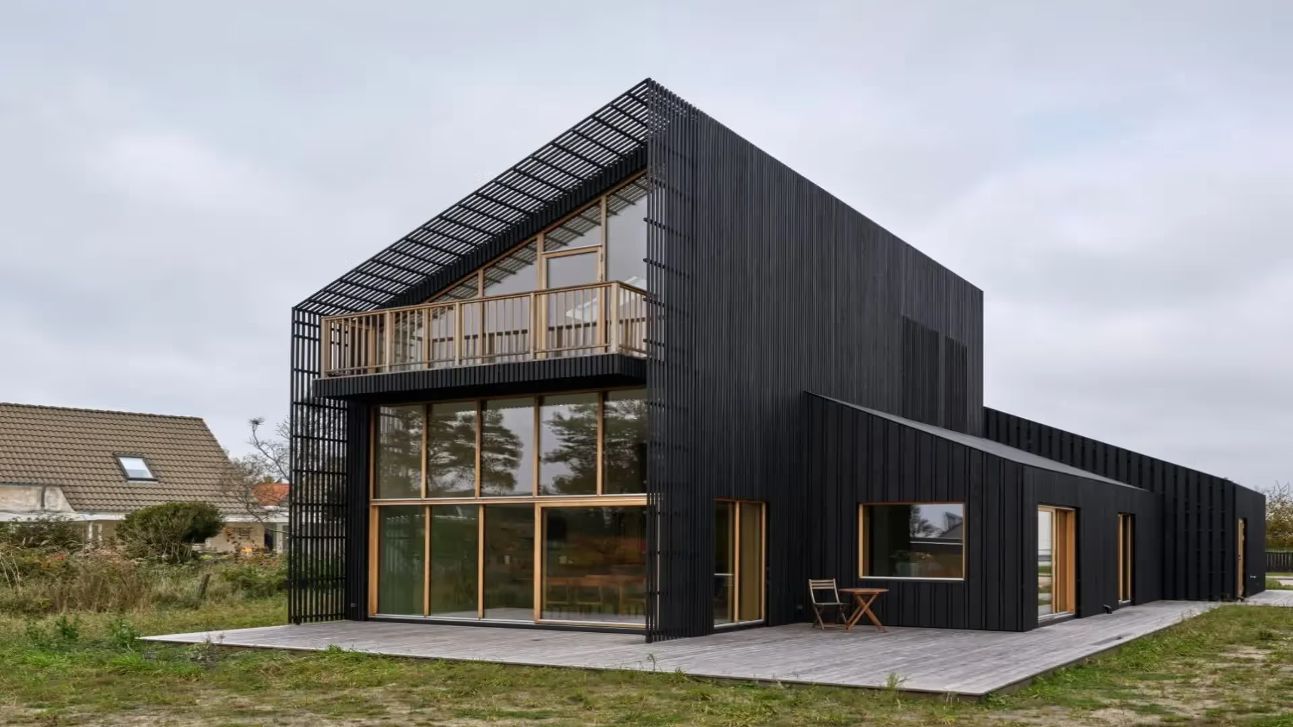
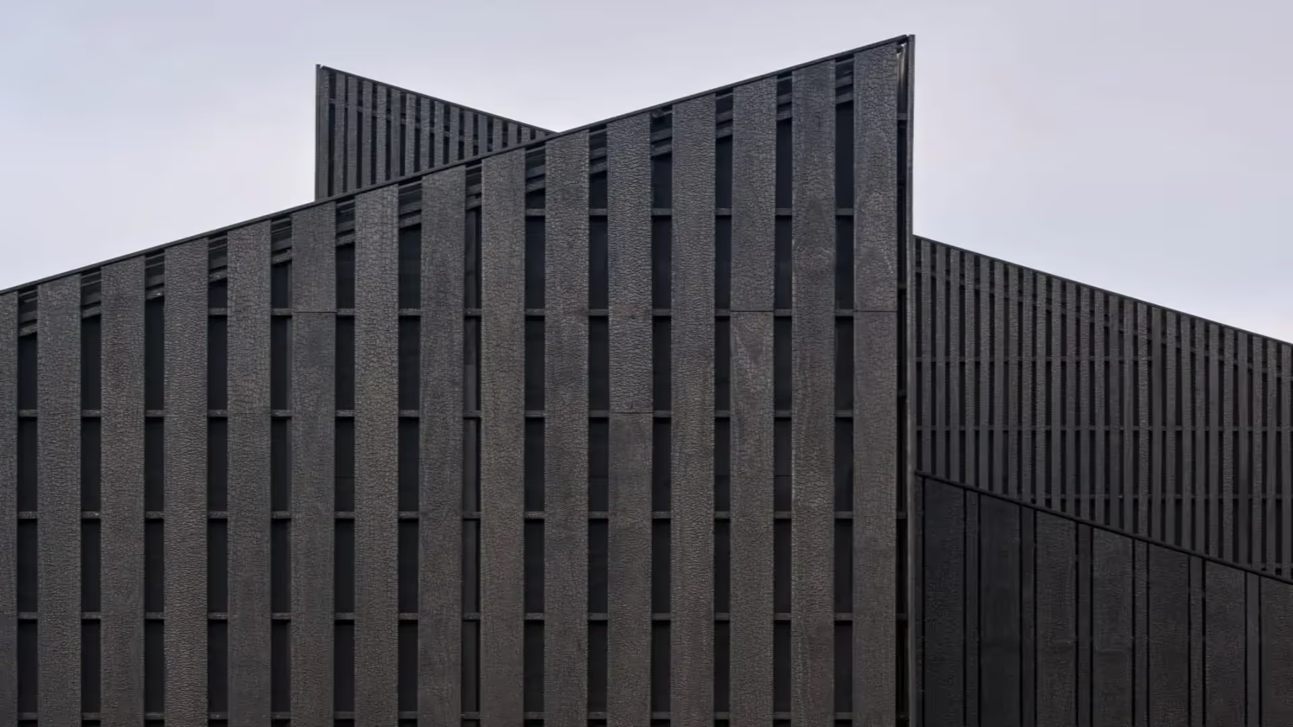
Tversted House is a unique architectural project combining a private home with a ceramics studio. This 204 m² building, built entirely in timber, is a remarkable example of low-carbon construction. Its charred Accoya cladding was produced using the traditional Japanese Shou Sugi Ban technique. The foundations are in foam glass (with no concrete or steel), with a carbon footprint of 6.0 kg CO2e/m²/year. The project was a finalist for the low-emission Træbyggeri prize in 2023.
Project specifications
Location 9881, Danemark
Project stakeholders
Material suppliers
Project stakeholder · Cladding manufacturers Accoya Bardage Fenêtres Terrasse (lames & platelage) Baies & coulissants Volets Panneaux d'agencement Portes d'entrée Portes de garage
Design team & prescribers