
 Presented by KEBONY Verified manufacturer
 Villa Grannes, Stavanger
Description
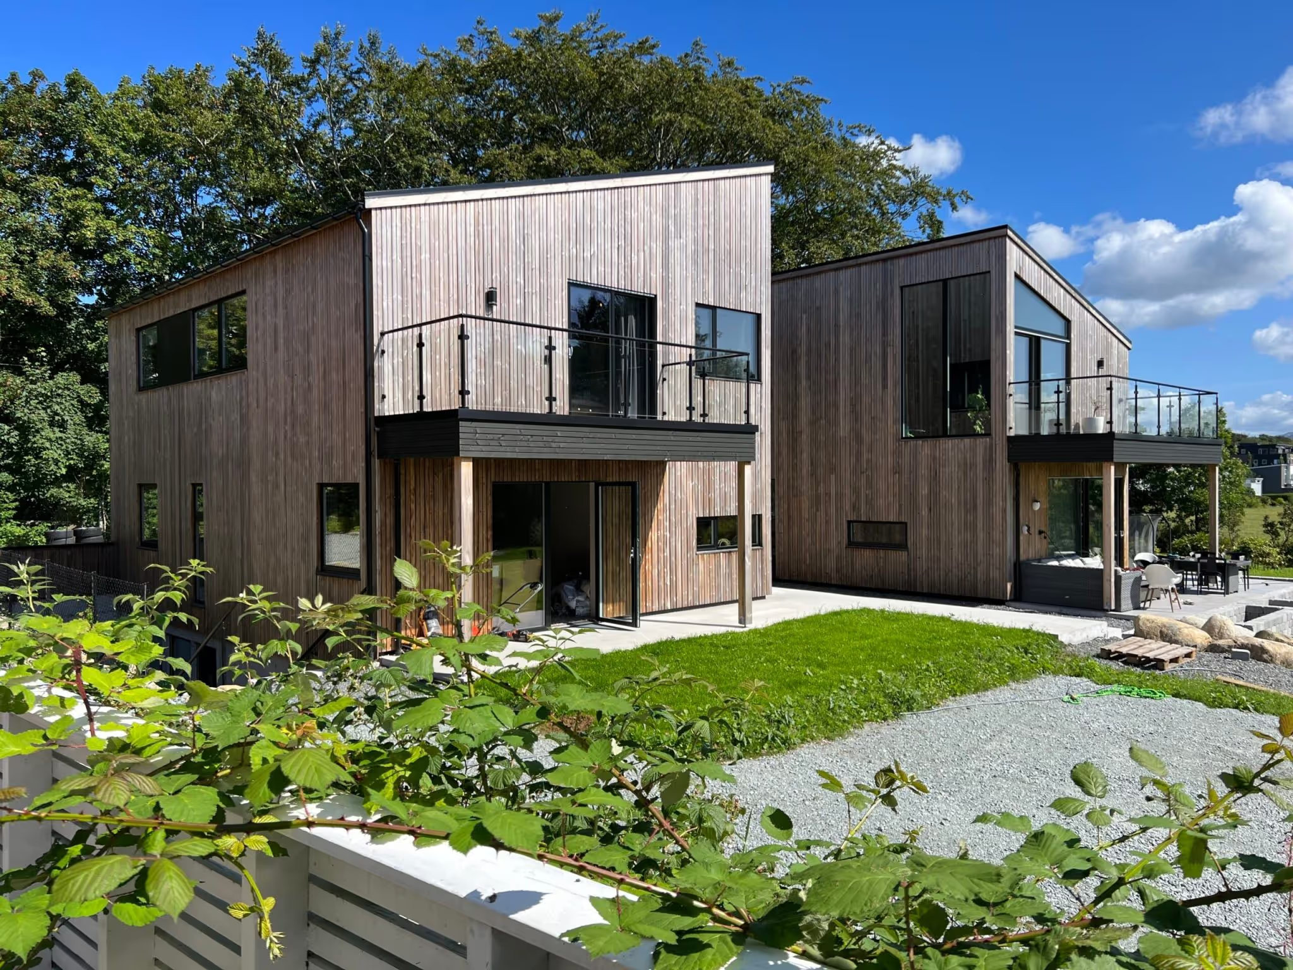
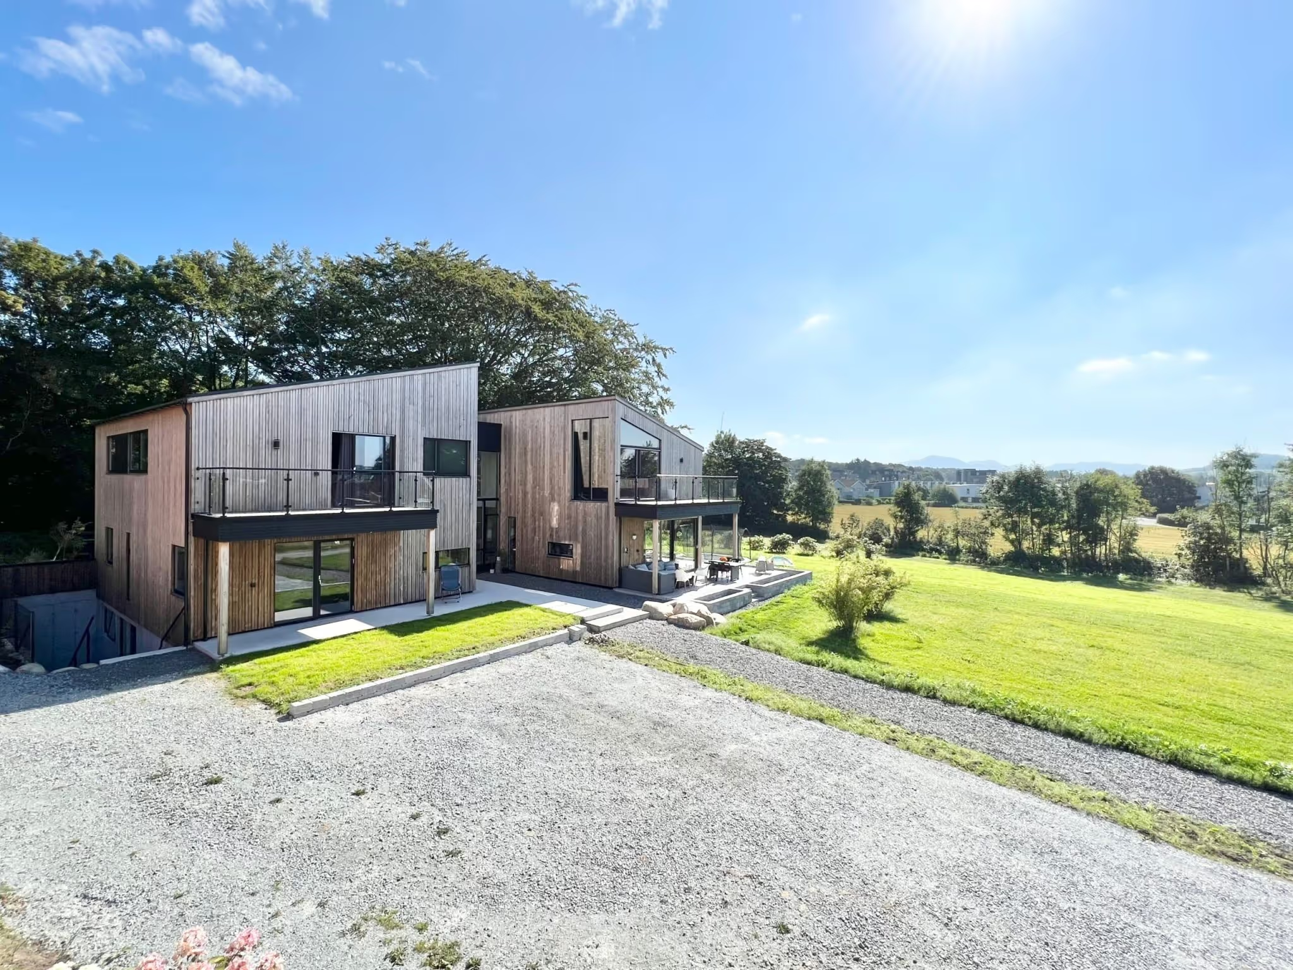
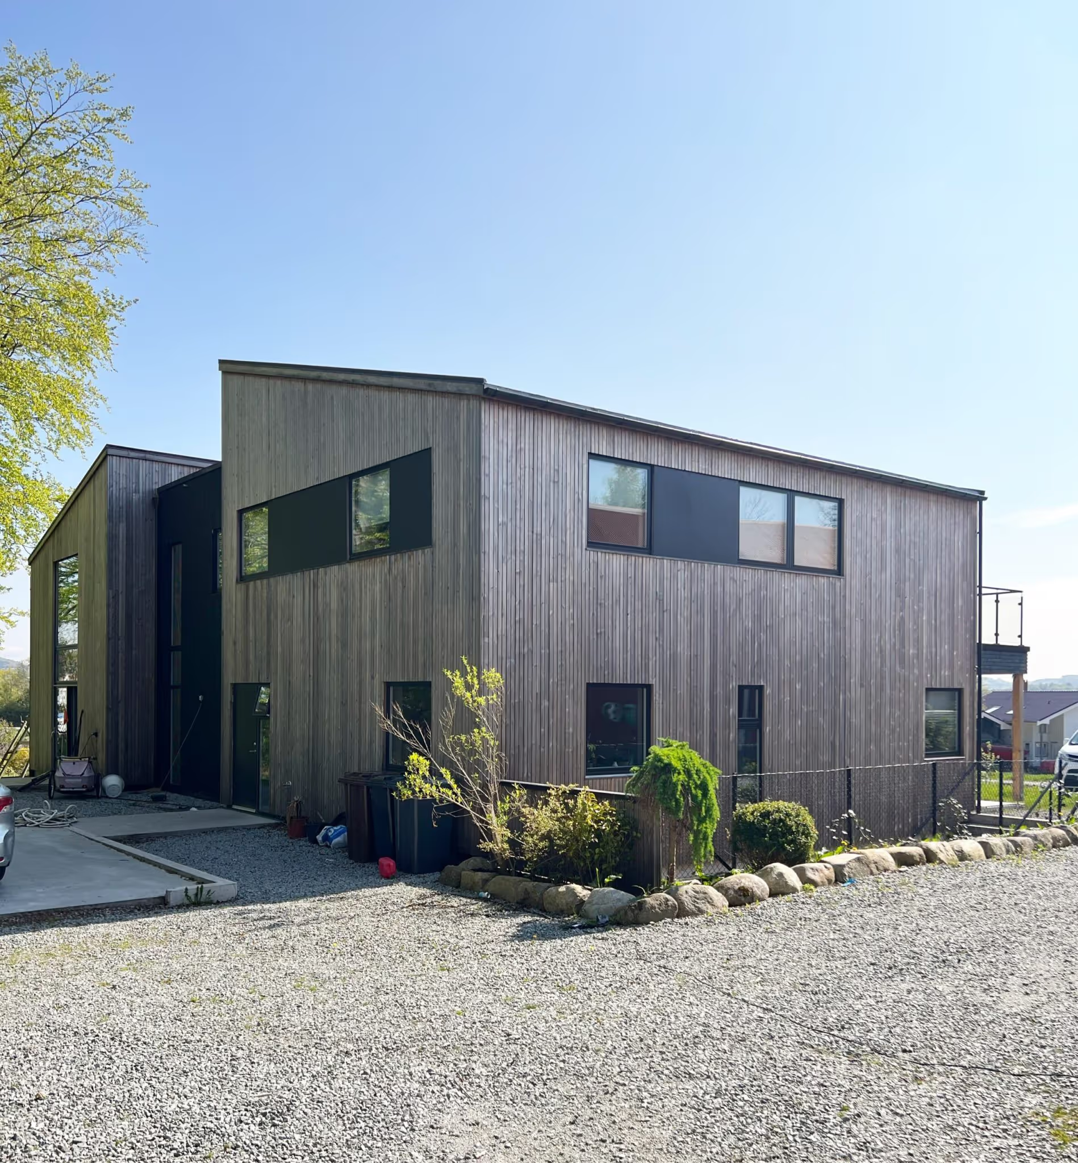
Villa Grannes was built on Lene Moen Grannes's family farm on the edge of Stavanger, Norway. An architect and interior architect, she designed the house where she lives with her husband Lars Rune and their three children. The project received an outstanding build quality award in 2022.
Much of the original farmhouse was affected by mould and pest damage and had to be demolished. The family chose to build new while drawing inspiration from the origins of the place, which they wanted to honour.
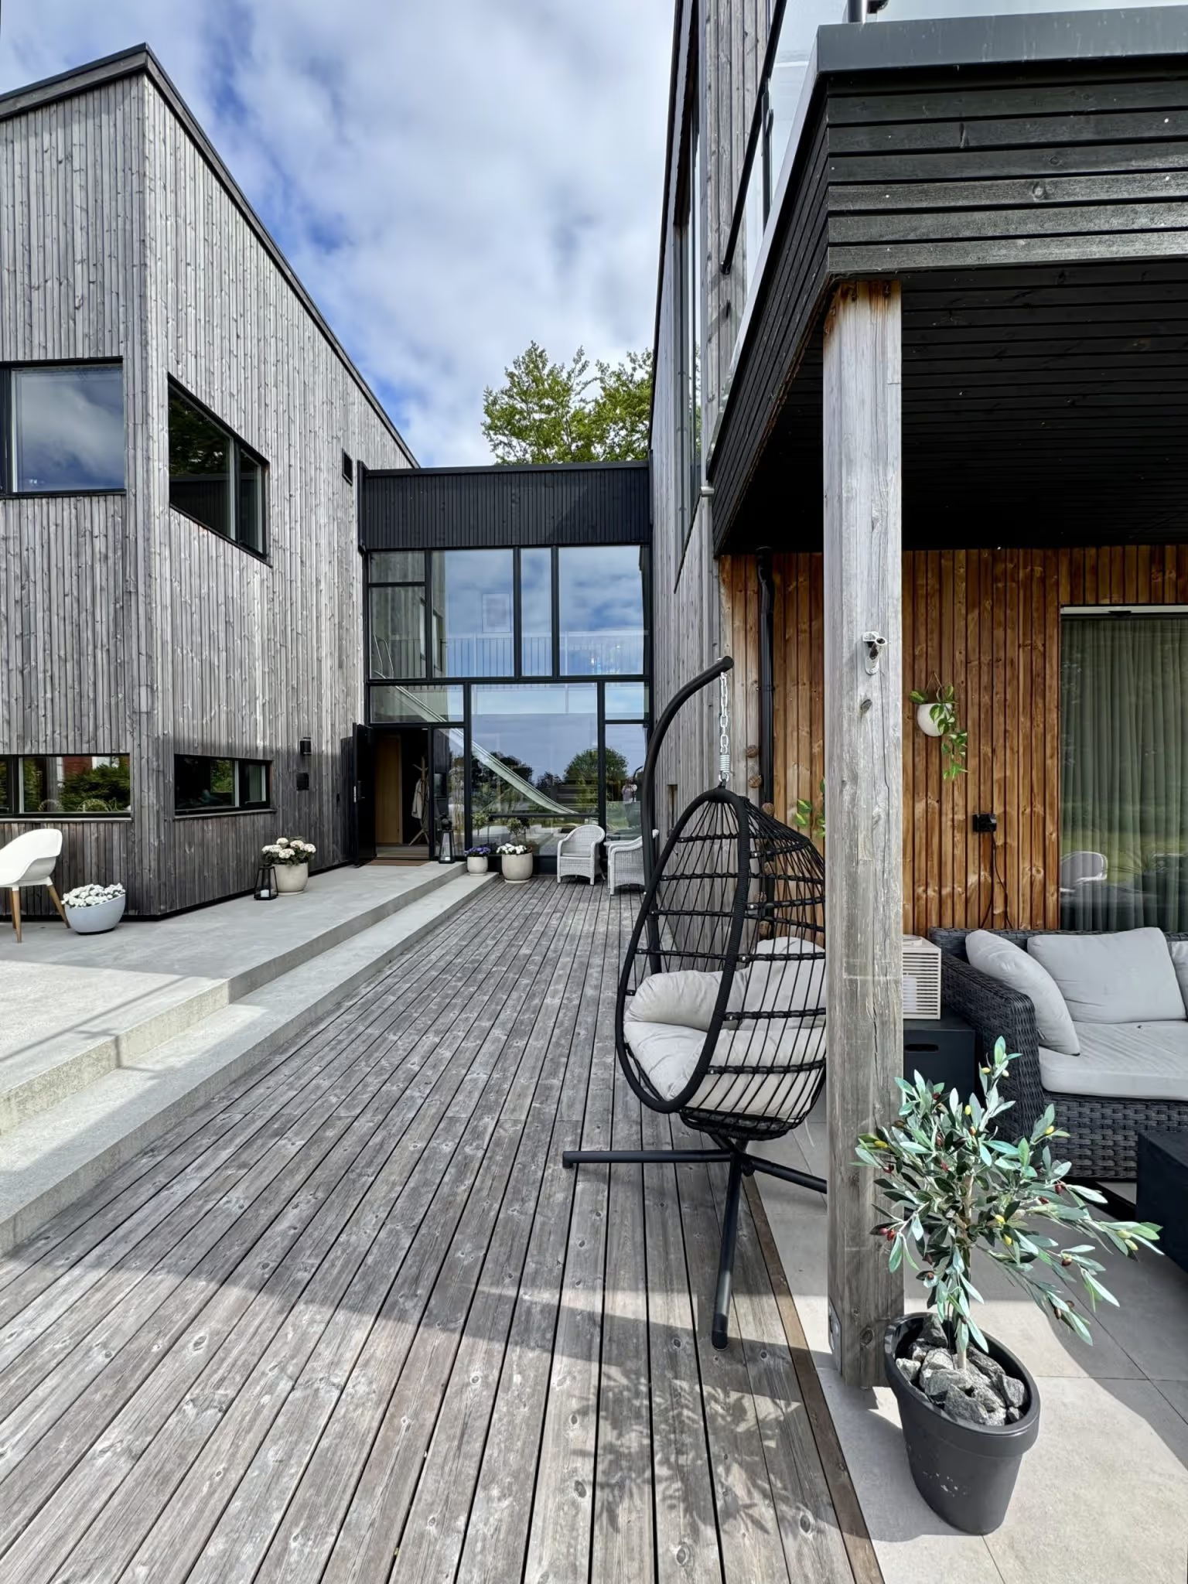
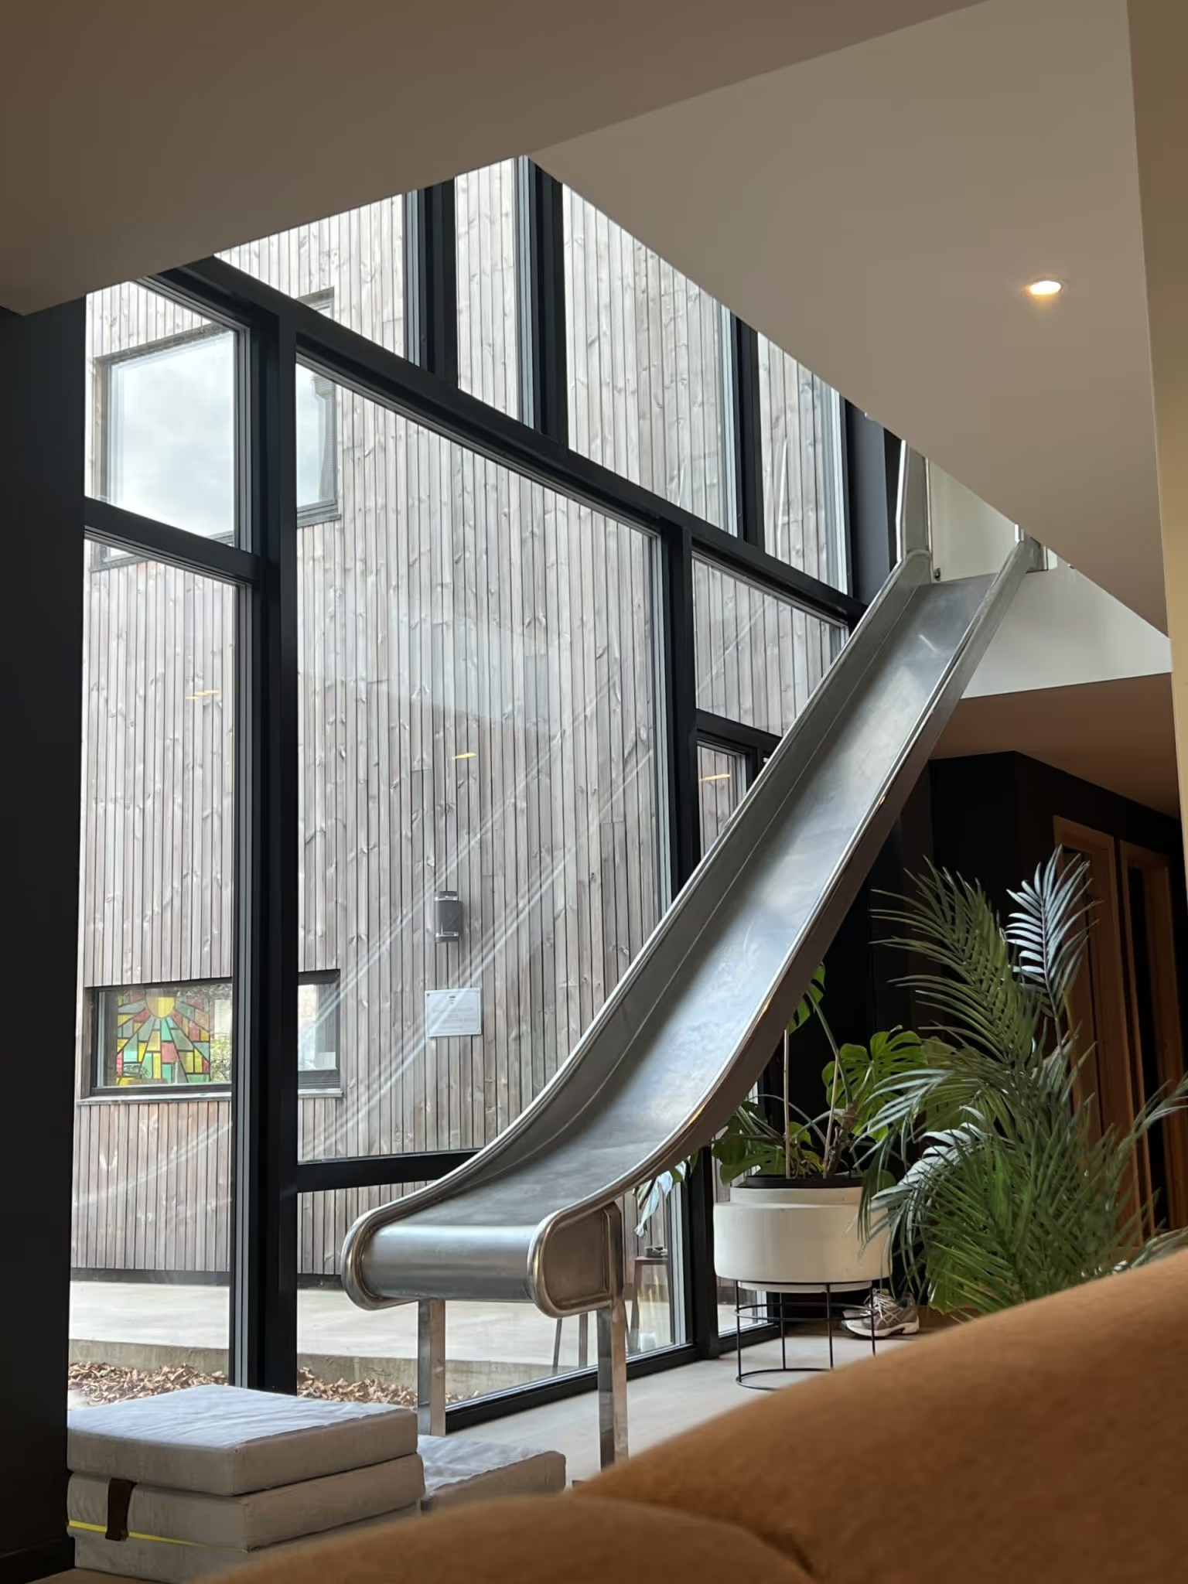
The house is made up of two volumes linked by a fully glazed central section. One volume gathers the private zone — bedrooms, office, bathrooms, laundry and guest room — while the whole keeps a calm expression despite its strong character. Two Kebony Character profiles were used: 21 x 148 mm 90-degree shiplap cladding and 28 x 120 mm decking.
Project specifications
Related products & materials
Project stakeholders
Material suppliers