
 Presented by KEBONY Verified manufacturer
 EcoPark House, Edmonton, London
© Hufton + Crow
Description
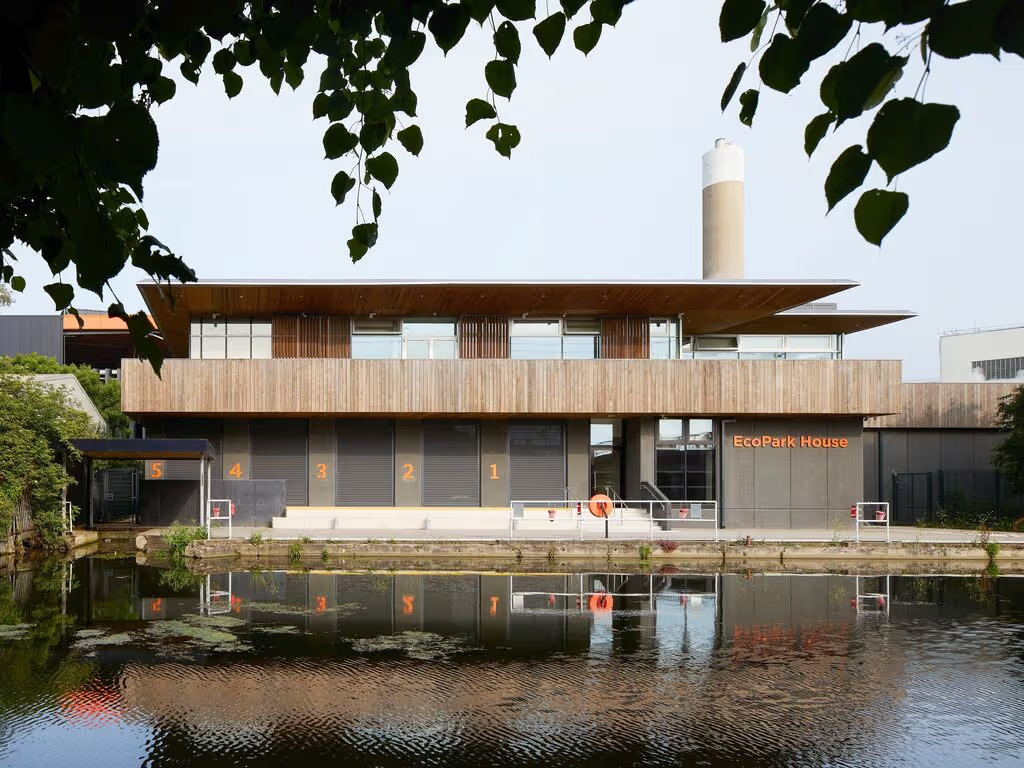
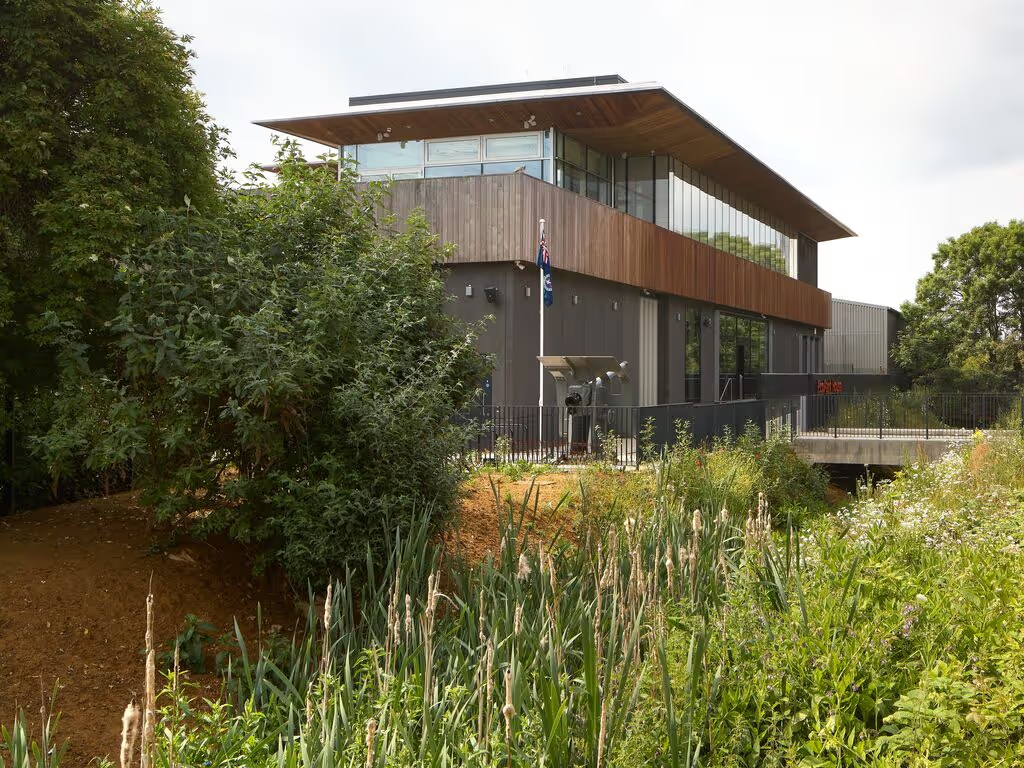
Between the River Lee and Edmonton's industrial infrastructure in north London, EcoPark House brings together education, community life and environmental awareness within a modern waste management site. The building was designed by Grimshaw Architects.
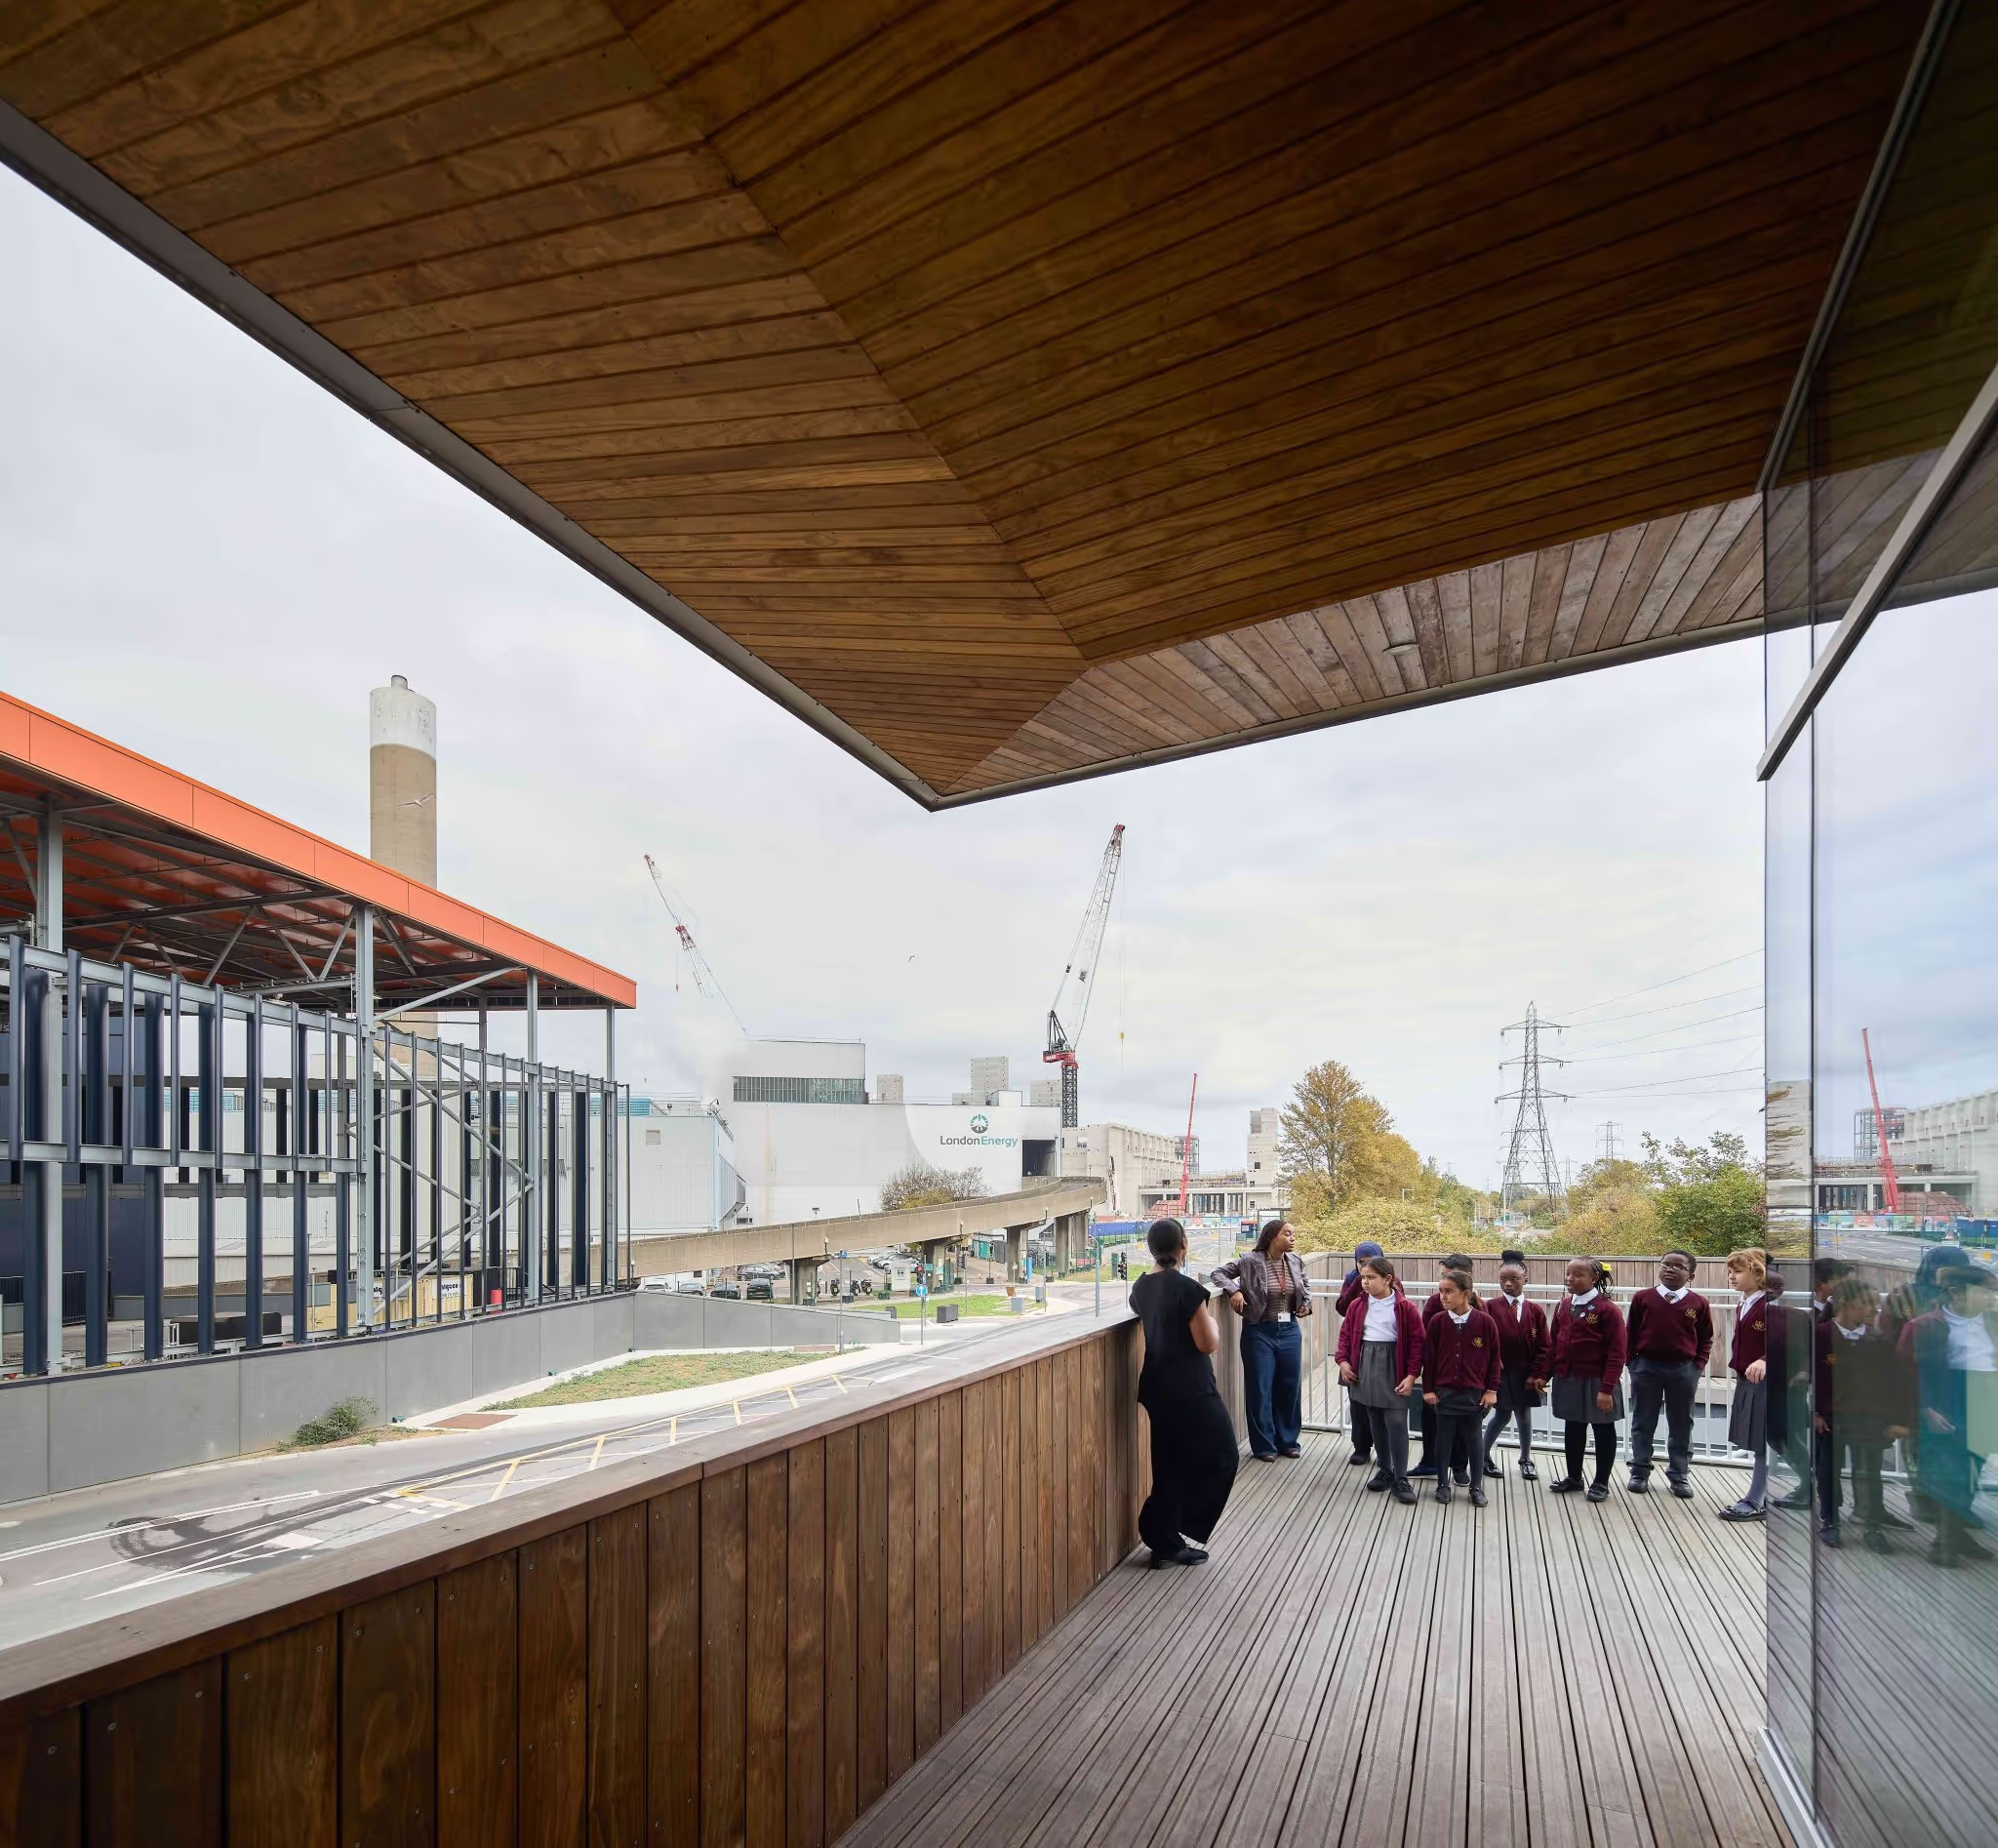
It sits at the meeting point of contrasting environments: an operational treatment facility, the Lee Valley's blue and green corridor, major transport infrastructure including the North Circular Road, and a fast-growing residential neighbourhood. Rather than competing with that context, the building acts as a transition piece between industry and nature, public access and technical function. Its position along the canal makes the relationship with water a defining part of the experience.
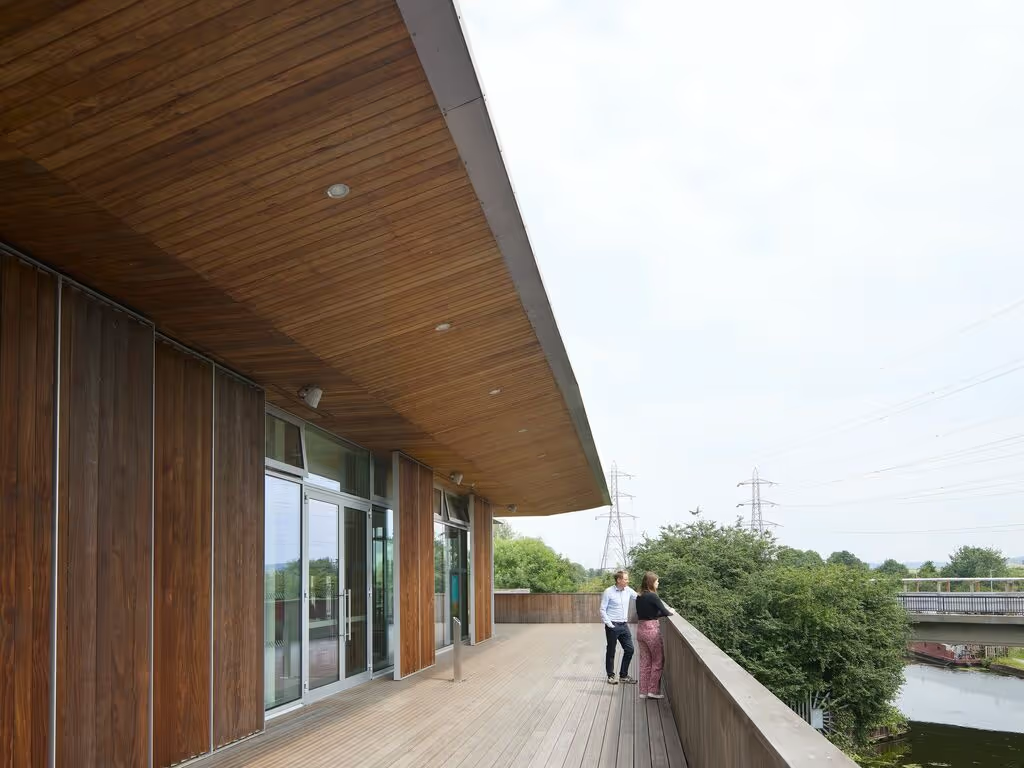
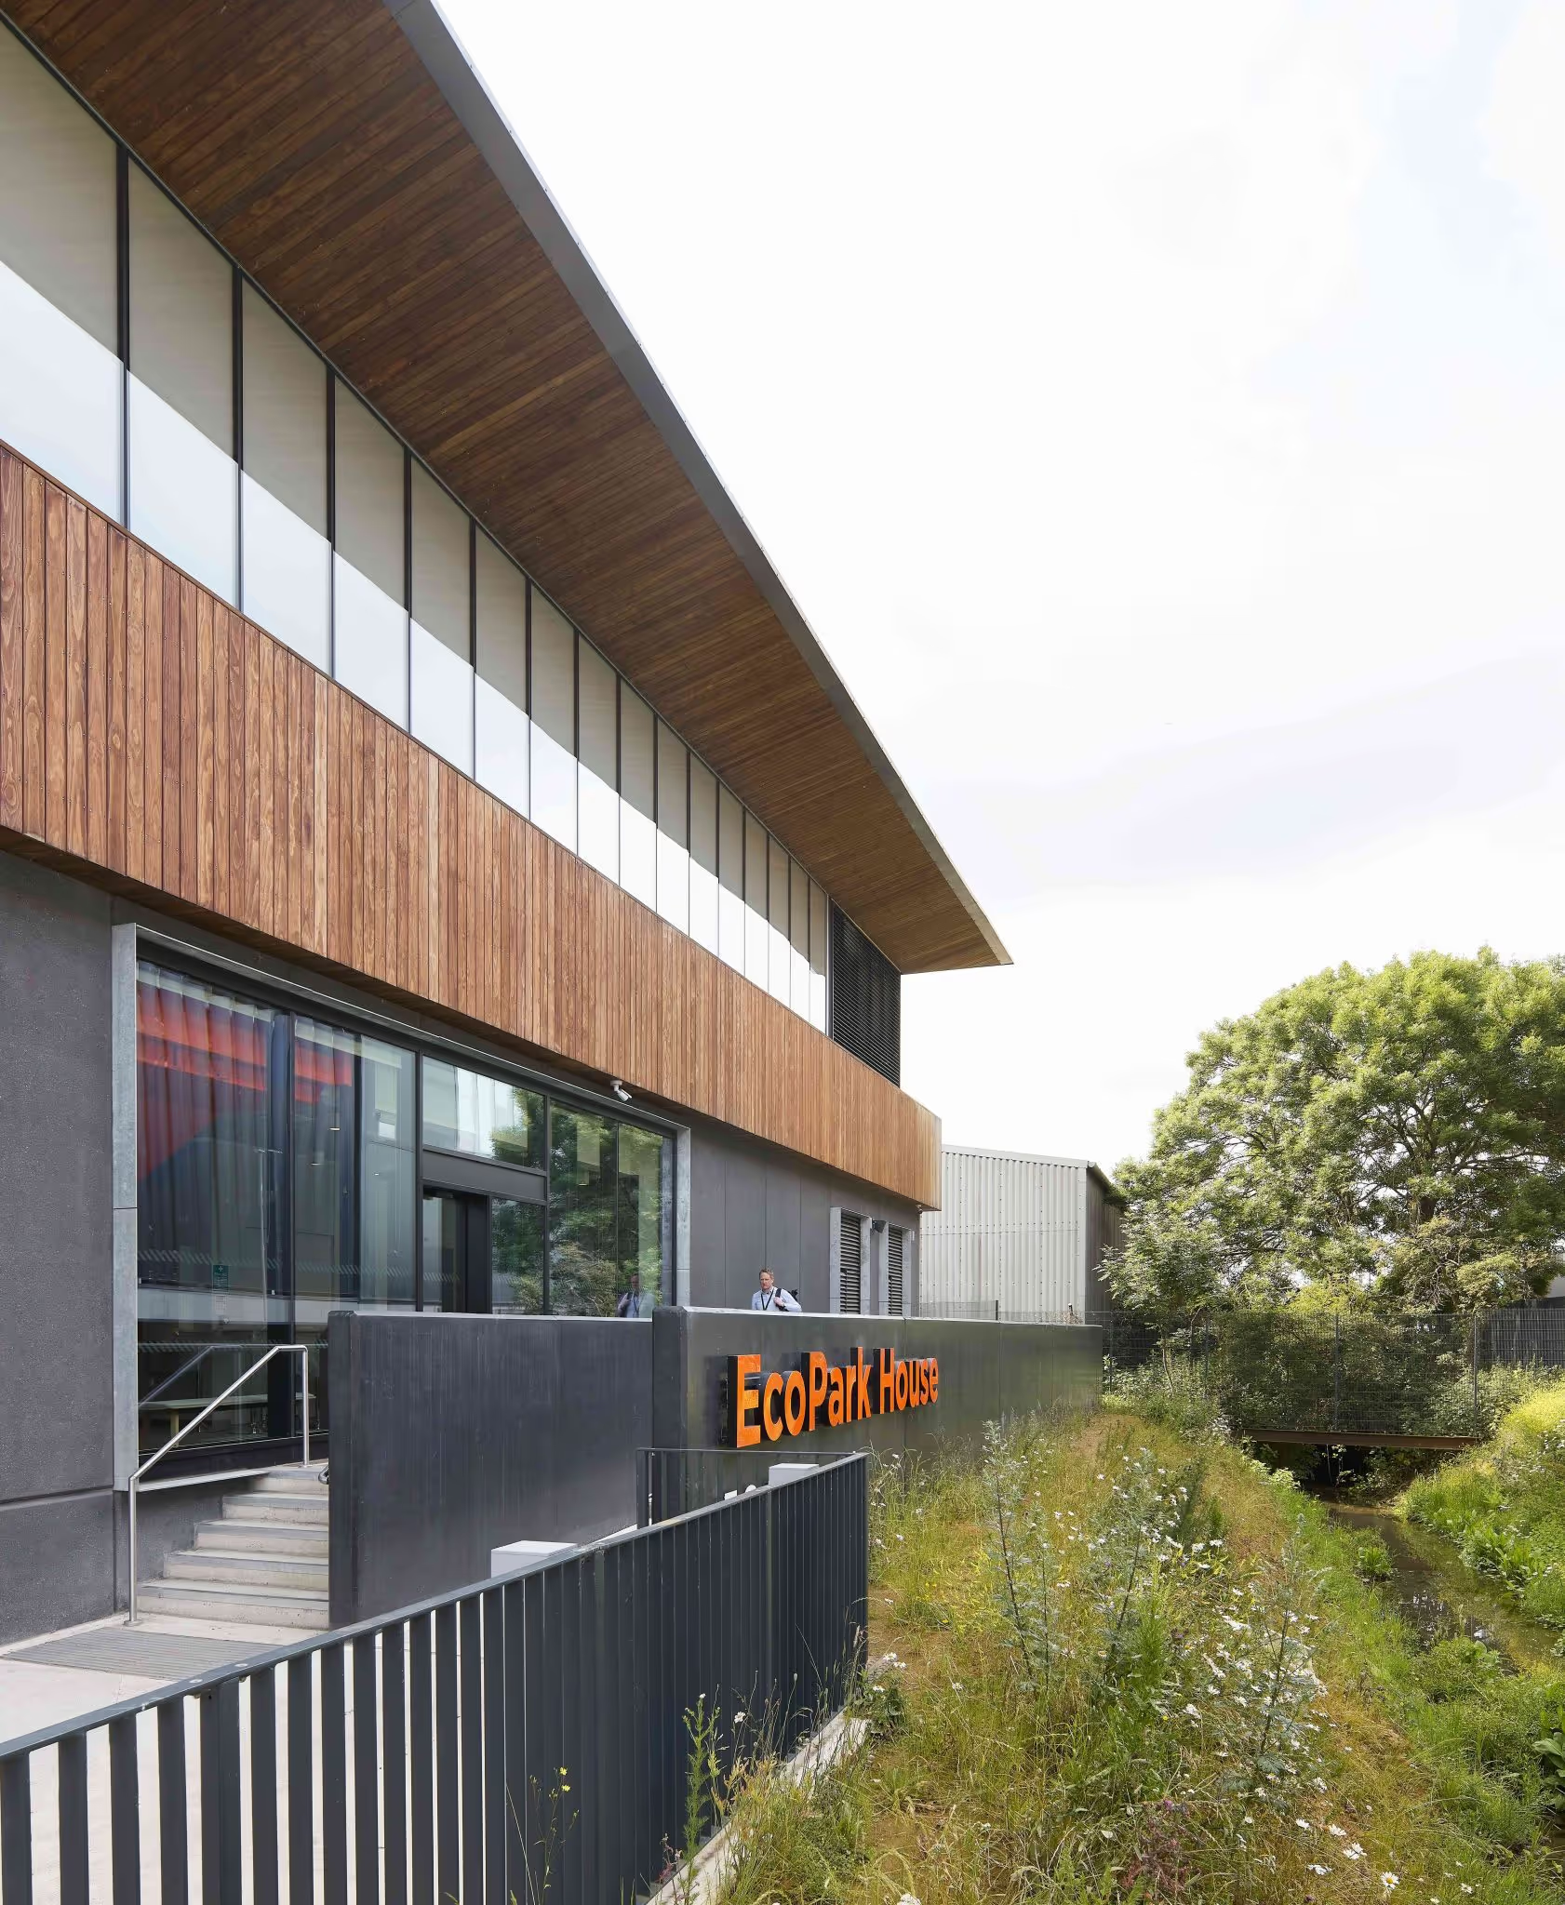
The 1,200 square metre programme was conceived as a highly adaptable space for education and community use. Kebony Clear was specified for both decking and cladding, balancing durability, safety in use and a natural expression. Photography: Hufton + Crow.
Project specifications
Related products & materials
Project stakeholders
Material suppliers