

Timber houses & buildings
Description
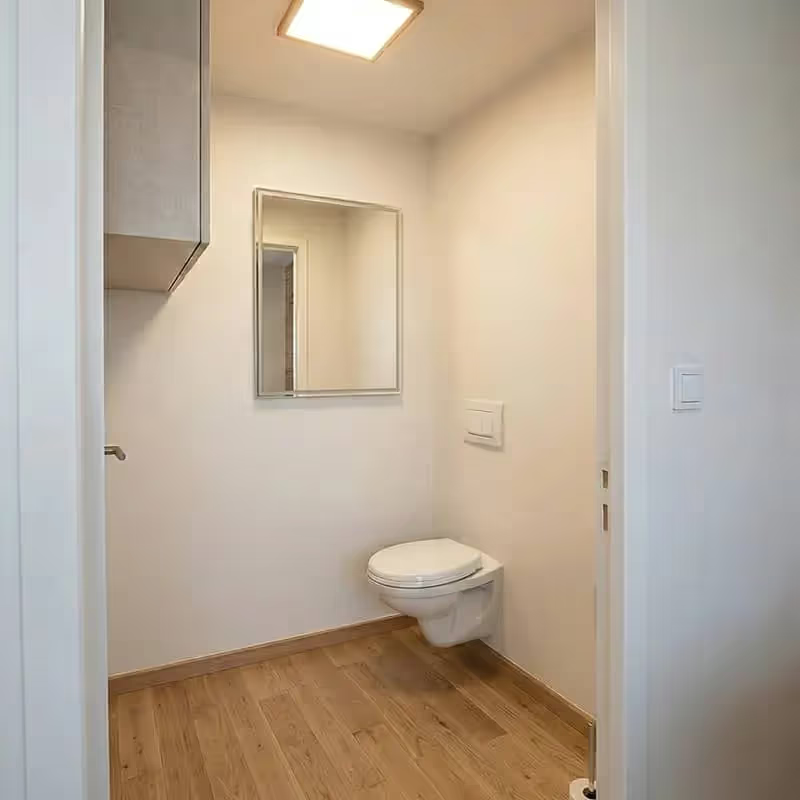
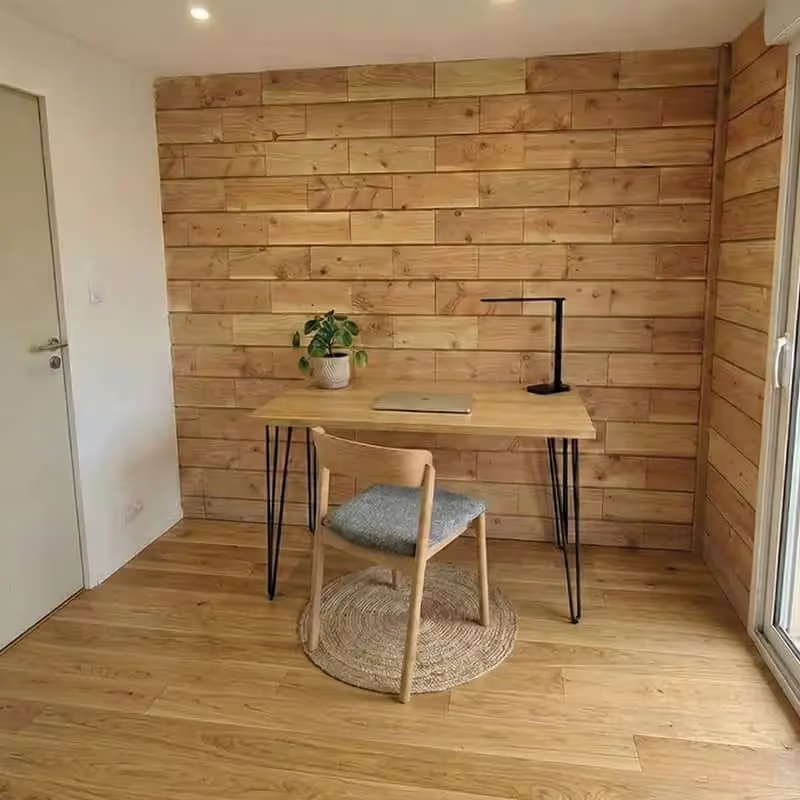
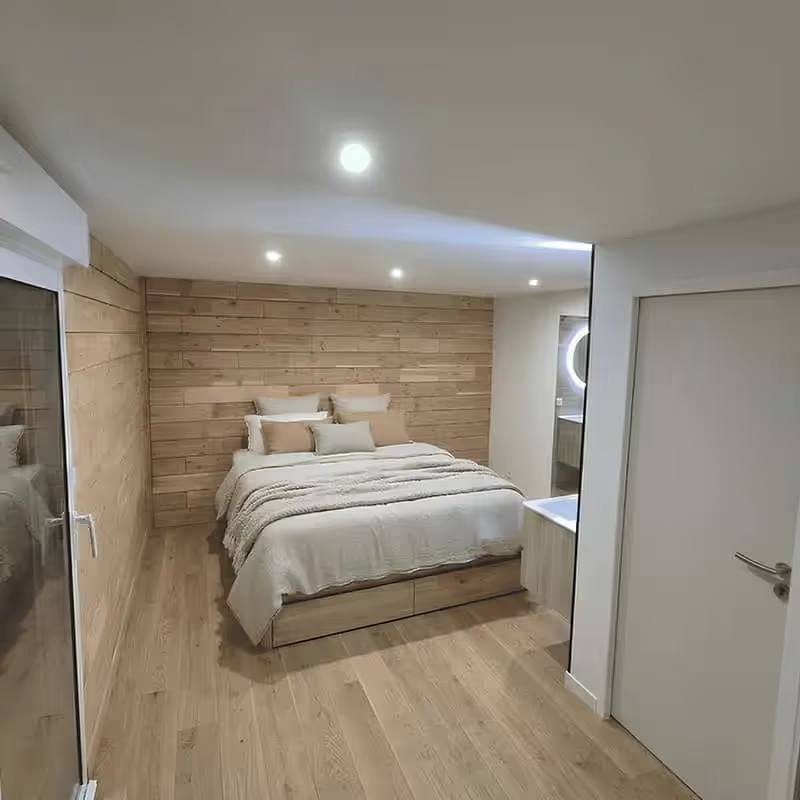
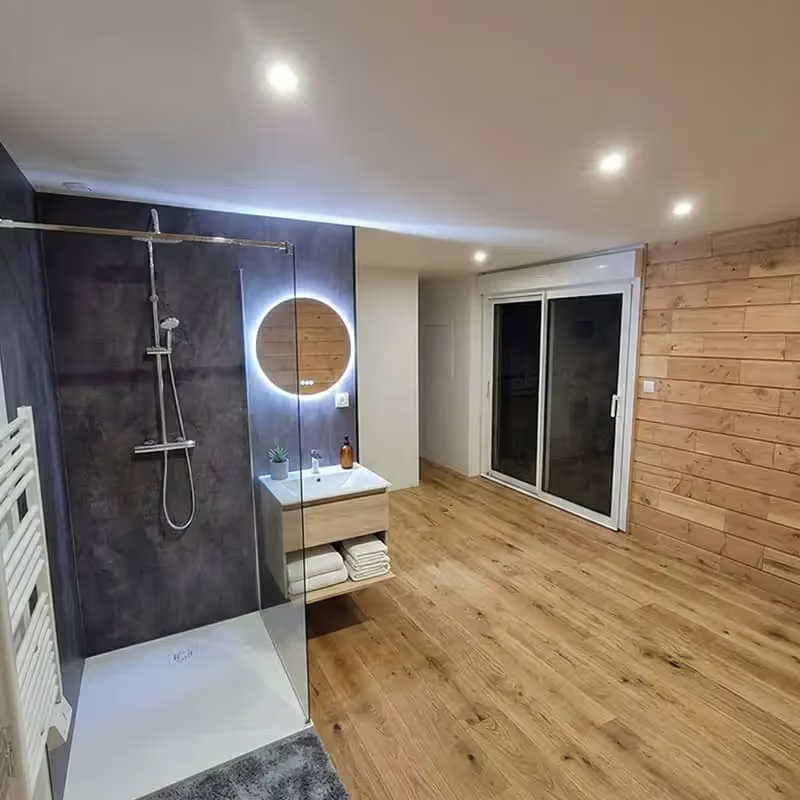
This 30 m² timber extension sits on an existing concrete slab and creates an extra living space, laid out here as a master suite with shower room, separate WC and office. The walls and gables are made up of use class 3 Douglas fir timber bricks, filled with wood fibre, which remove thermal bridges and aim at class A energy performance. The kit includes the roof frame insulated with wood wool, an anti-condensation steel sheet roof, a floor on an insulated technical slab, plasterboard partitions and ceiling, as well as the electrical and plumbing networks with a water heater. To be budgeted separately, as they are not included: the permit, the piles, the concrete slab, the terrace, the kitchen and the assembly. The structure, lighter than blockwork, can rest on a slab, on screw piles or on pads. A prior declaration is generally enough as long as the total floor area does not exceed 150 m².
Technical characteristics
Building type
Construction system
Finish level
Area
30