
Software
Description
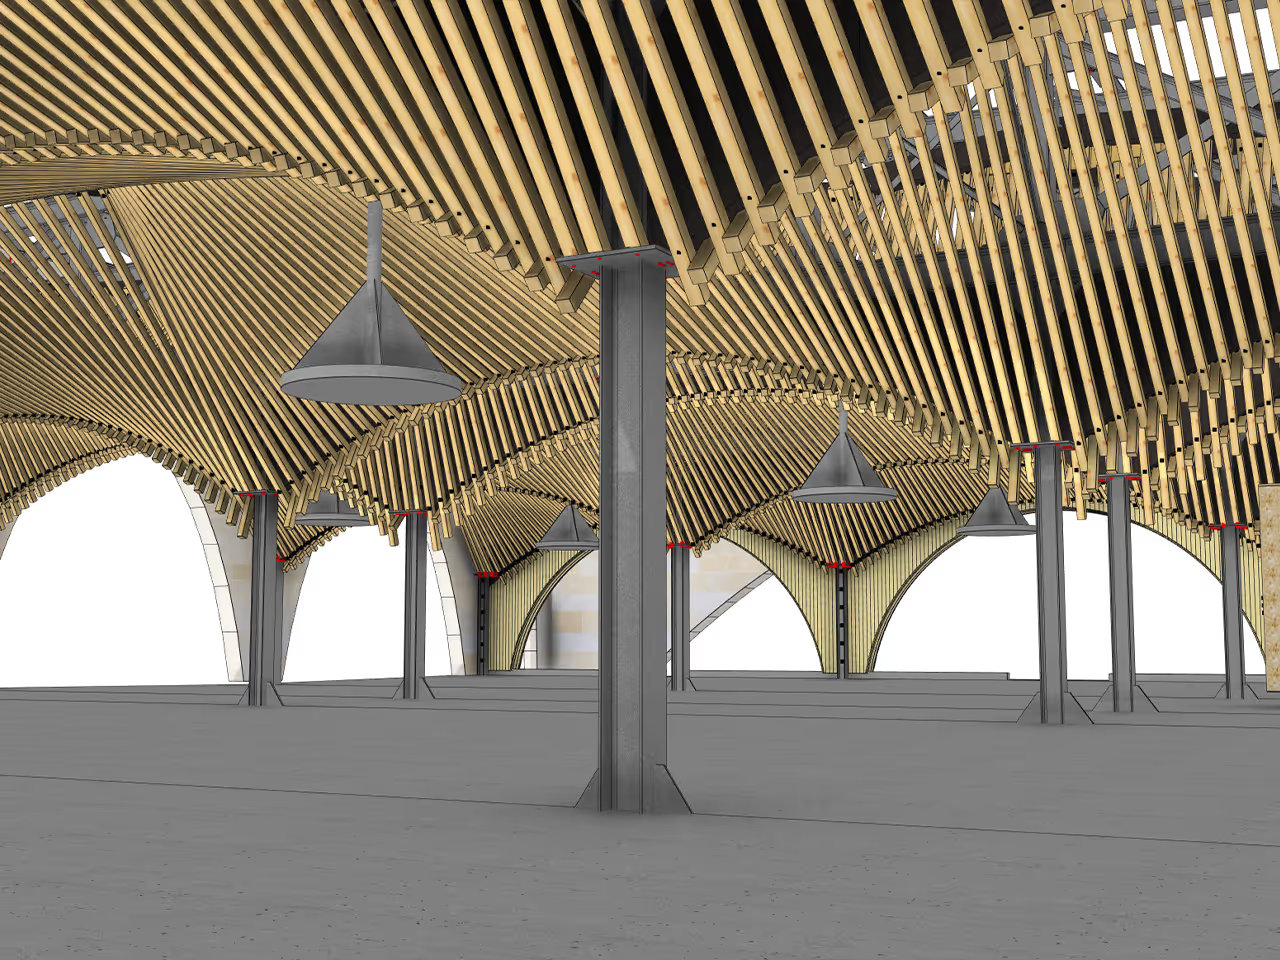
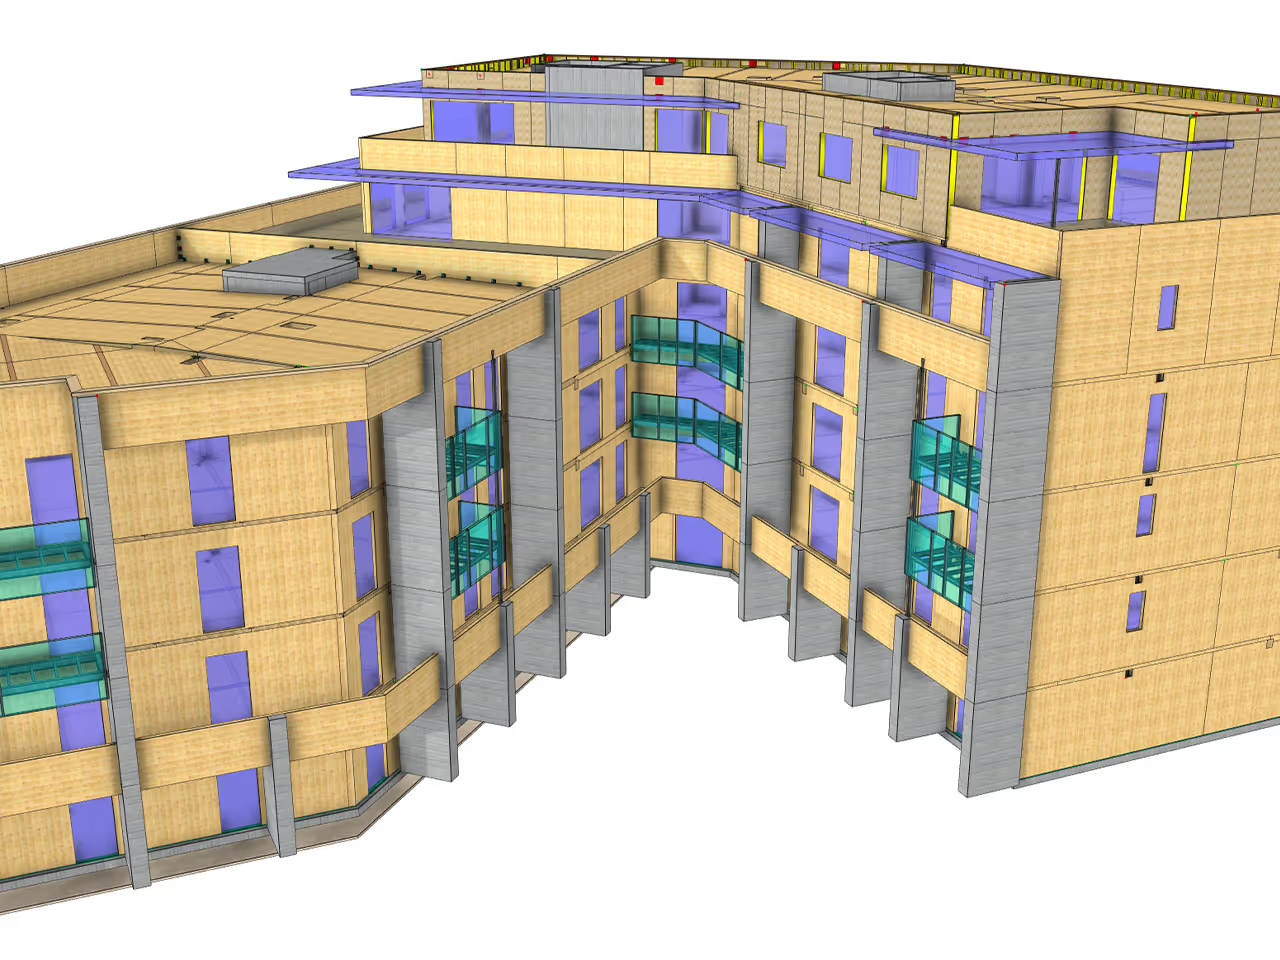
cadwork 3D is the construction modeller of the suite, suited to small jobs as well as to large structures, in construction as in fitting-out and joinery. It combines a drawing board for setting-out drawings and a modeller for complex shapes, leaving the user free to choose the level of automation. The DLT menu allows quick take-up and intuitive work, from the office to the site. Several safeguards are built in: undoing actions, checking tools that detect clashes, badly positioned members or bolts that are too short, and configurable backups. The ACIS geometric kernel allows cuts, extrusions, inclusions and connections without limit. On the production side, it produces drawings and order, cutting and manufacturing lists, exports the machining files and remains compatible with the main ERP systems on the market.
Technical characteristics
Software type