

Software
Description
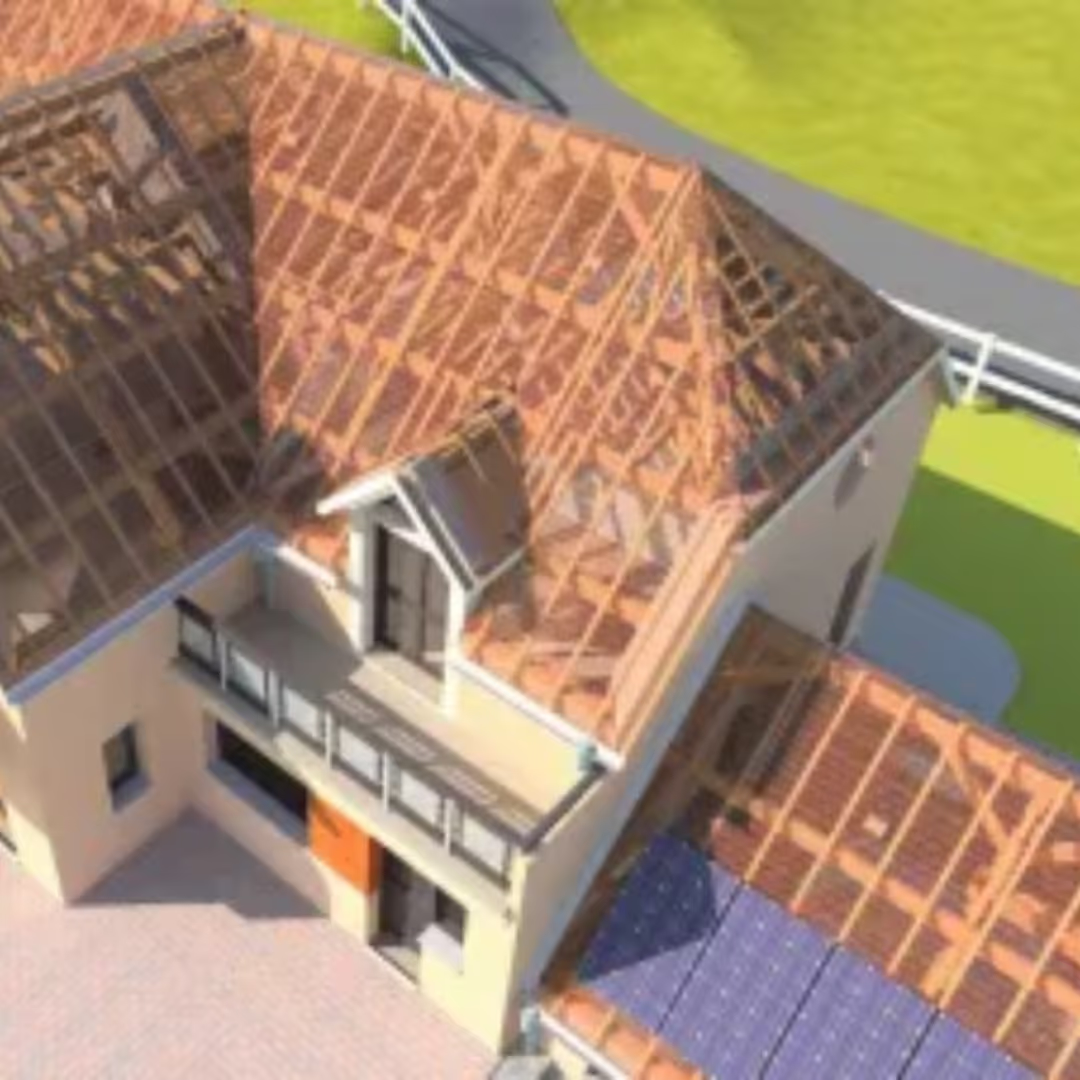
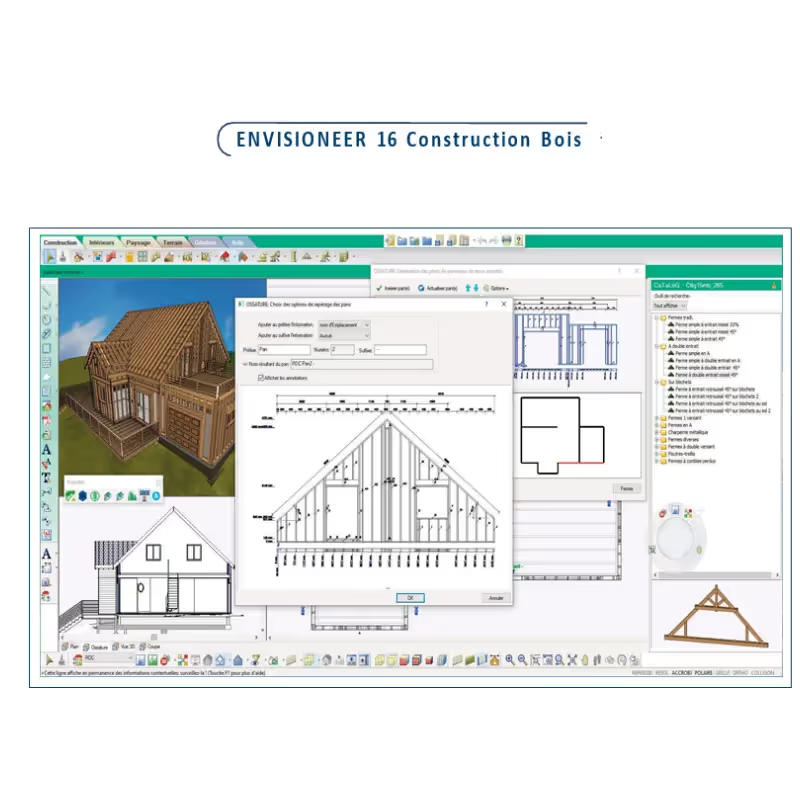
Envisioneer 16 timber frame software Developed and marketed exclusively by A.DOC, the ENVISIONEER 16 Timber Construction software is a 2D/3D BIM design-and-build package dedicated to every timber frame project. Aimed at timber architecture professionals who want to set up their timber frames with great precision, for new build, renovation and timber extensions alike, this new version 16 brings unprecedented ease and working power that will once again revolutionise the way users draw and create their projects, whether they are beginners or experienced. Features of the "Envisioneer 16" timber frame software: - Parametric 3D tools. - Ultra-precise setting functions for every component and for the frame itself. - Immediate identification and automatic display of framing drawings. - A 2D drawing board. - A parametric library of construction build-ups geared to low-energy and passive standards.. - A site terrain module. In addition, the BIM model of the project designed in Envisioneer 16 Timber Construction can be read directly outside the software thanks to its compatibility with thermal analysis packages, so as to analyse its bioclimatic performance and check its regulatory compliance. ENVISIONEER 16 Timber Construction: a new version for creating timber panel drawings easily and automatically in 1 click! With the arrival of the revolutionary new "FABRICATION" module, built into the Envisioneer v16 timber frame software, every timber construction, architecture and building professional will be able to cut down considerably the time needed to create and set up wall panel drawings. Key functions of the new Envisioneer Timber Construction v16: - 3D model presentable on any mobile device. - Improved roof structure commands. - Increased BIM interoperability. - New 3D roof truss objects. - Immediate partial quantities on right-click. - Improved 2D graphic presentation.
Technical characteristics
Operating system
Languages