

Cladding
Description
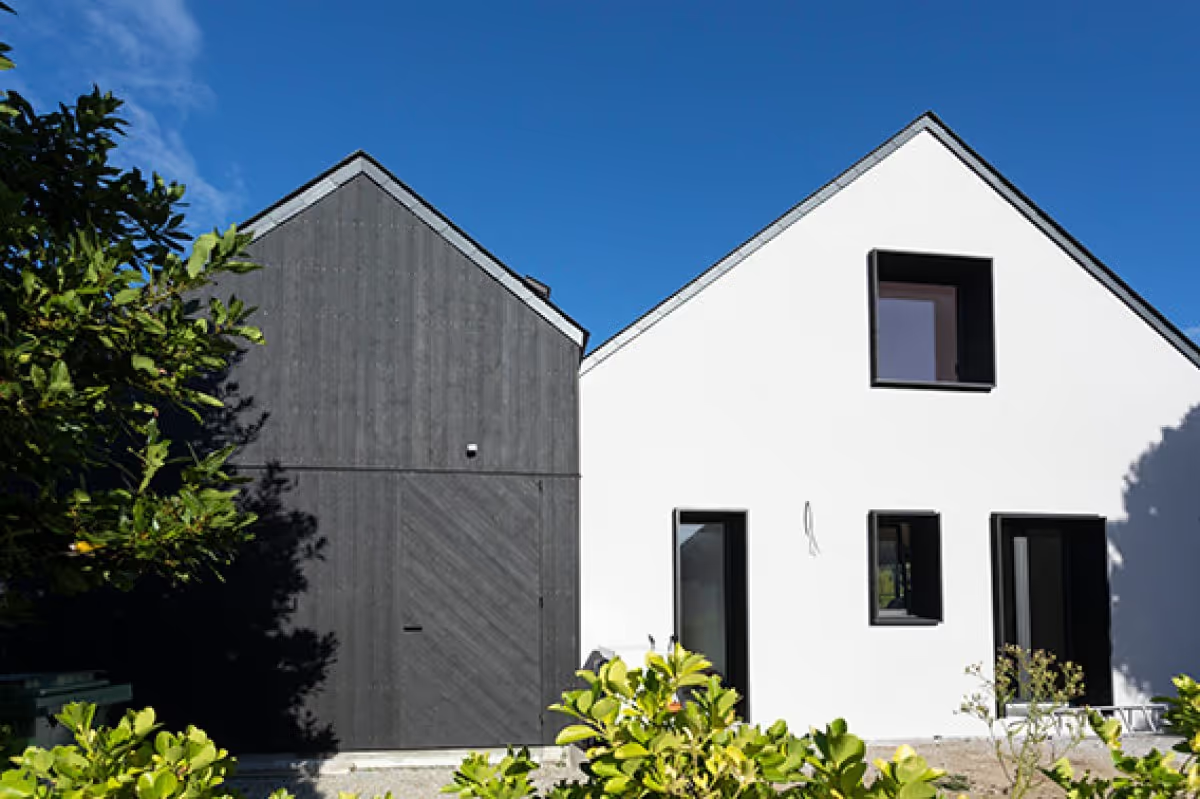
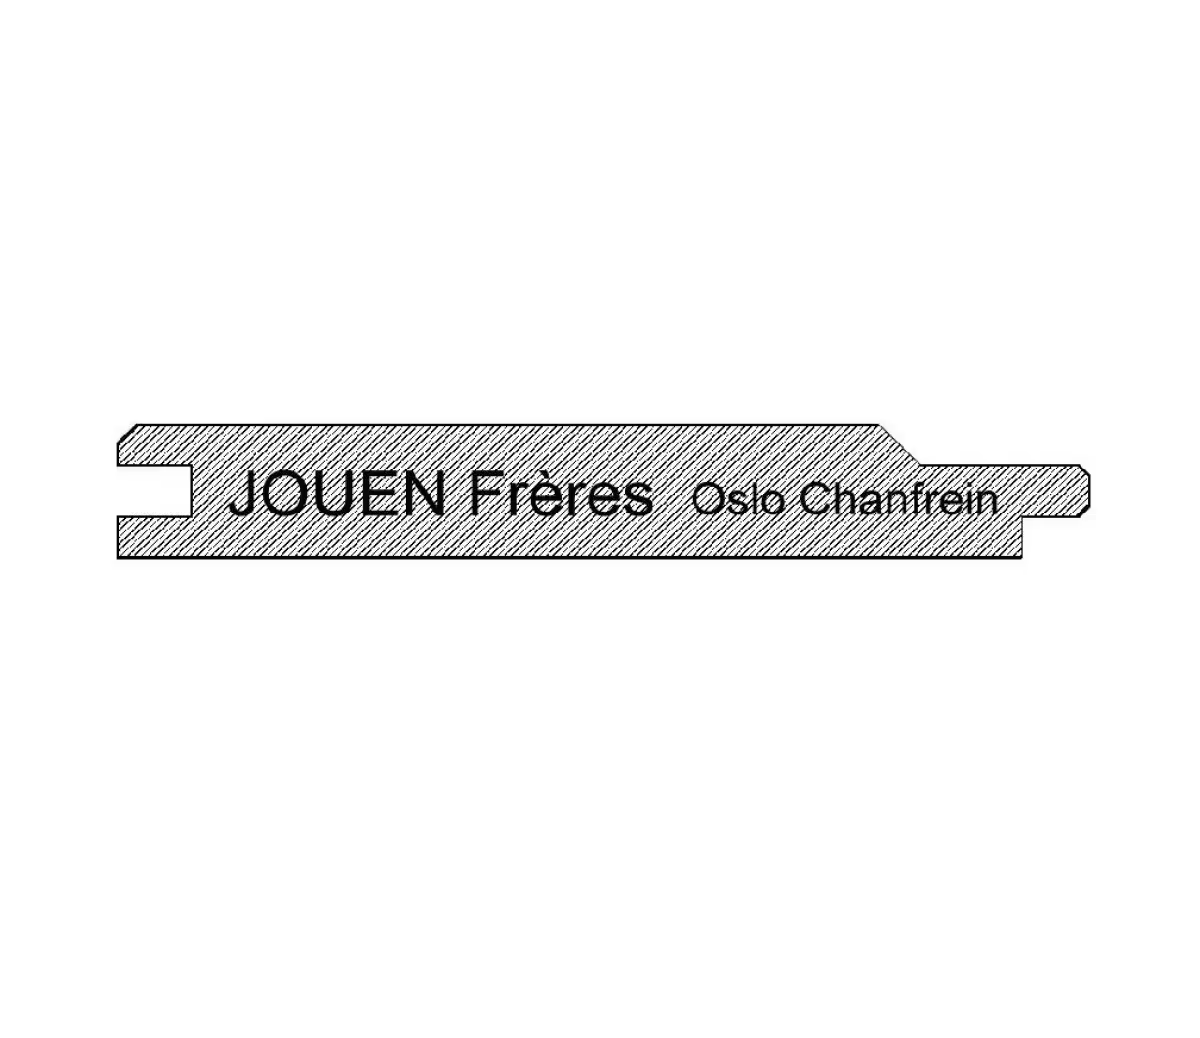
Oslo cladding is a timber board with a traditional profile, designed for understated, elegant façades. Made from T.H.T. Spruce or Poplar, this cladding is thermally modified at high temperature with steam, with no chemical input, which increases its natural durability and its stability over time. Its end tongue-and-groove system makes installation easier while ensuring an even, attractive result. Suitable for horizontal or vertical installation, it is ideal for renovation projects as well as new builds, while remaining true to a warm, durable timber aesthetic. Specifications Oslo cladding is made from PEFC-certified French timber, processed using an environmentally friendly T.H.T. method. It is planed on all 4 faces, has end tongue-and-groove joints and is installed with exposed nail fixing. Species: T.H.T. Spruce (20 x 135 mm / 20 x 175 mm), T.H.T. Poplar (20 x 135 mm) Lengths: Spruce: 3.00 m to 5.40 m / Poplar: 1.60 m to 3.00 m Options available (Spruce only): brushed and rough sawn Colour finish (Rubio saturator – natural oils & pigments) Use class: 3a / 3b Reaction to fire: D-s2, d0 Installation: horizontal or vertical, visible fixing Compliance: installation in accordance with DTU 41.2 Certification: PEFC Benefits Traditional profile: end tongue-and-groove joints for an even, neat result Healthy, natural timber: PEFC-certified, with no chemical treatment Durable & stable: thanks to the T.H.T. steam treatment Customisable finish: brushed, untreated or in a Rubio saturated colour Simple installation: ready-to-use boards, many lengths available Logistical flexibility: cutting to list and cutting to length available Applications Oslo cladding is perfect for exterior façades, whether on detached houses, commercial buildings, extensions or decorative linings. Thanks to its finish options and classic profile, it suits every type of project, from traditional architecture to modern buildings that want to keep a natural timber feel.
Technical characteristics
Wood species
Certification
Installation method
Laying direction
Use class
Appearance
Dimensions (L × W × H) (mm)
20x3000x135; 20x5400x175; 20x1600x175