

Software
Description
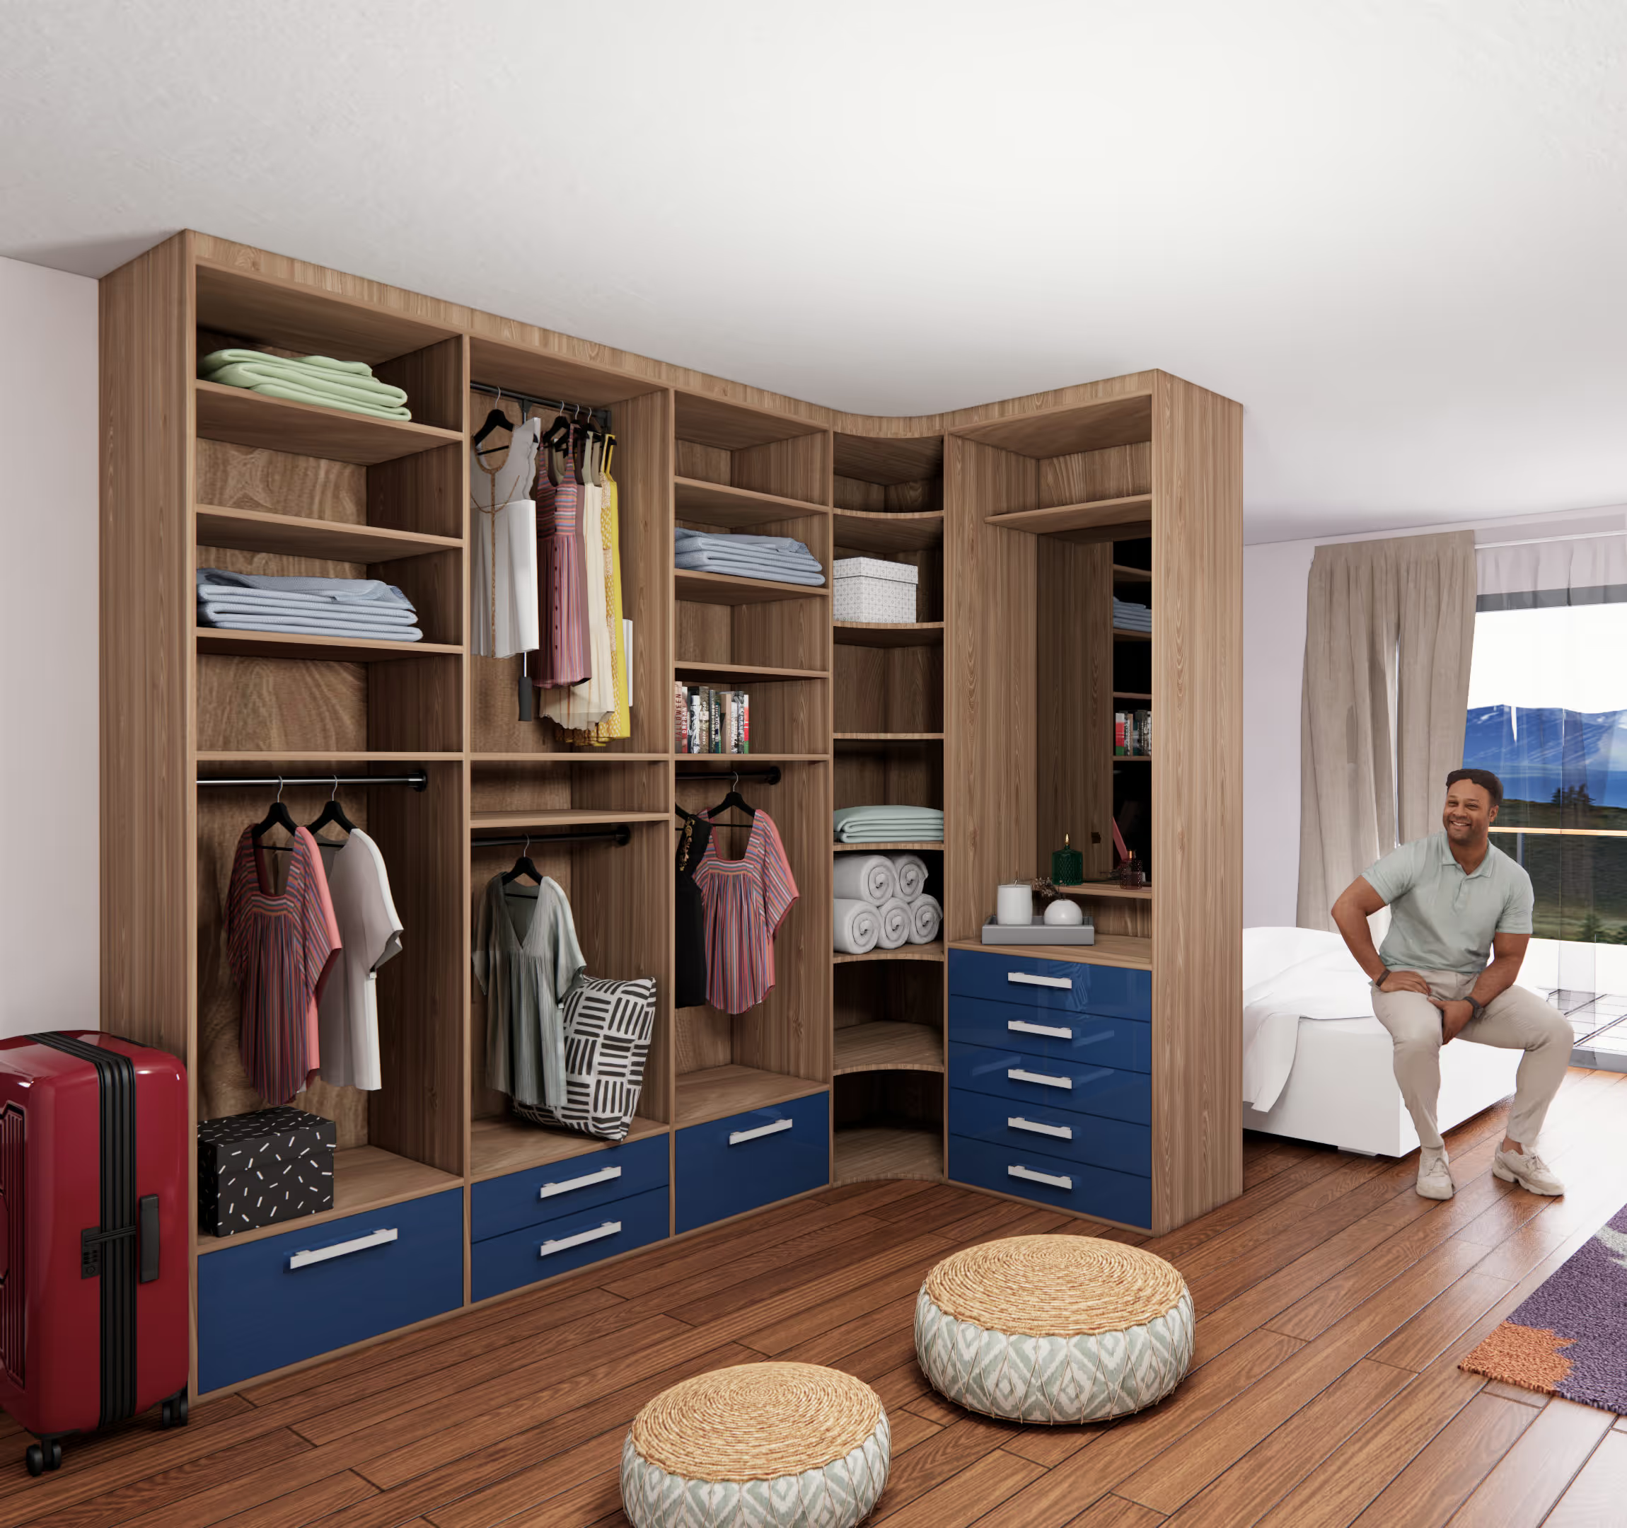
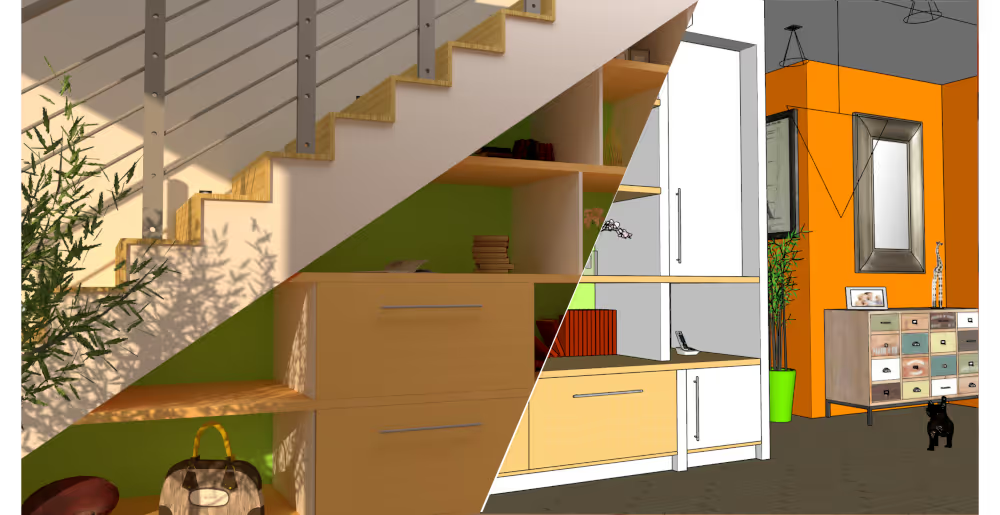
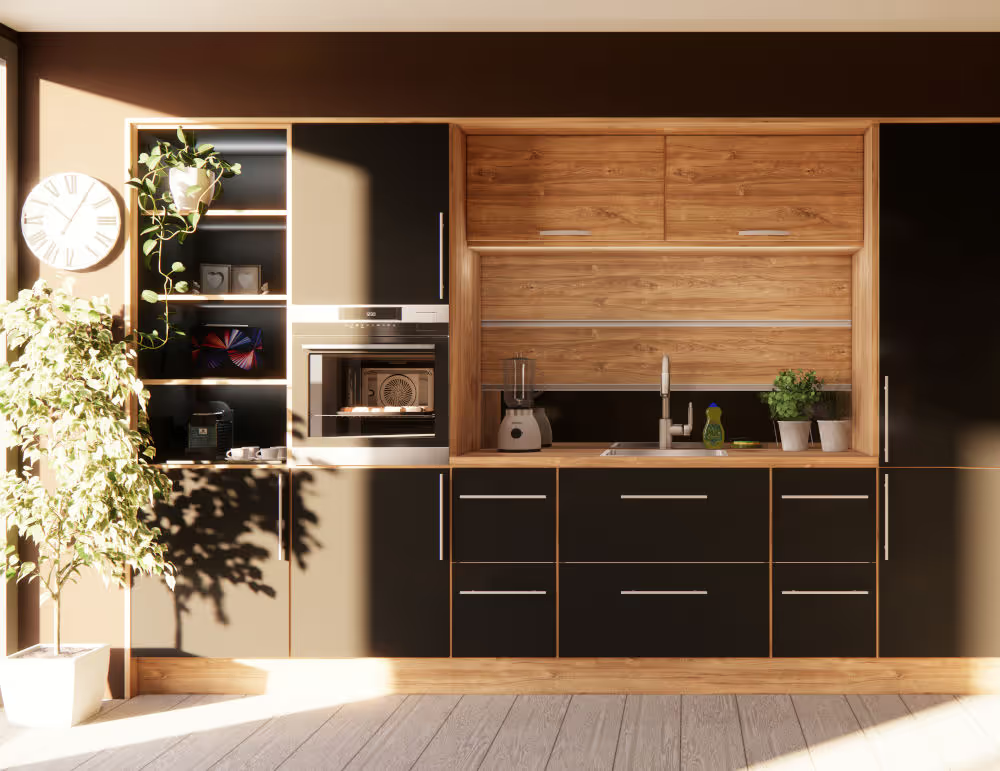
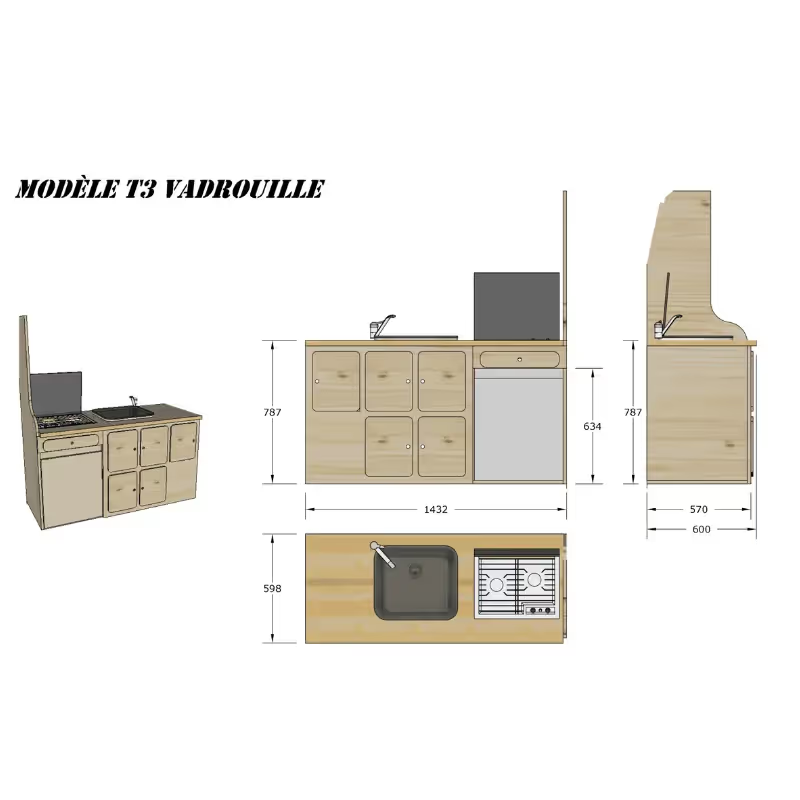
The SketchArtisan craftsman software, developed by A.DOC, is a useful complement to the SketchUp Pro 3D modelling package. SketchArtisan is a new application and design software for professional building trades such as kitchen designers, bathroom designers, plumbers, joiners, decorators and fitters of all kinds, together with their indoor and outdoor accessories for client projects. SketchArtisan is specifically designed to give the SketchUp Pro software the tools needed to model, present, quantify and manufacture user projects in record time, in particular the fitting out of kitchens, bathrooms, vanity units and even vans! Features of the SketchArtisan craftsman software: From design to delivery, SketchArtisan will allow craftsmen to: - Intuitively create 3D fit-out projects using the furniture and panel generator, and enhance projects with the texture generator and with existing texture sets such as Egger®. - Present projects to clients through the 3D design (client display boards, photorealistic images, animations, 360° presentations...). - Generate fabrication packages at any time, with fast calculation of cutting lists, exploded views and elevation drawings. SketchArtisan allows craftsmen to produce detailed fabrication drawings and to generate DXF files...all without losing a minute of chargeable working time! Add-on modules of the SketchArtisan craftsman software: To get the most out of it, SketchArtisan is made up of 2 distinct and complementary modules: 1- A 3D drawing module with texture libraries, which allows you to: - Design 3D fit-outs very quickly, thanks to powerful furniture and panel generators, parametric object libraries and the keyword dictionary, and obtain the cutting list at any time. In a single click, the user obtains the exploded views of the units, quick scaled page layouts, the fabrication details and the elevations of the project. The realistic rendering tools produce images, animations and 360° walkthroughs in a matter of minutes. - Manage textures with texture libraries such as Egger®, together with their article codes, which will fill in the cutting lists. The texture generator makes it possible to add many materials to the library in a few clicks. 2- A quantities module, which allows you to: - Analyse the design in real time and generate up-to-date cutting lists. - Set up powerful filters as required to obtain cutting lists for panels, handles, doors and more. Using the filters, the user can obtain every quantity in every unit (m2, m3, linear metres). - Identify parts thanks to a label generator. - Fill in the headers of cutting lists and quotations with a client manager.
Technical characteristics
Operating system
Languages