

Software
Description
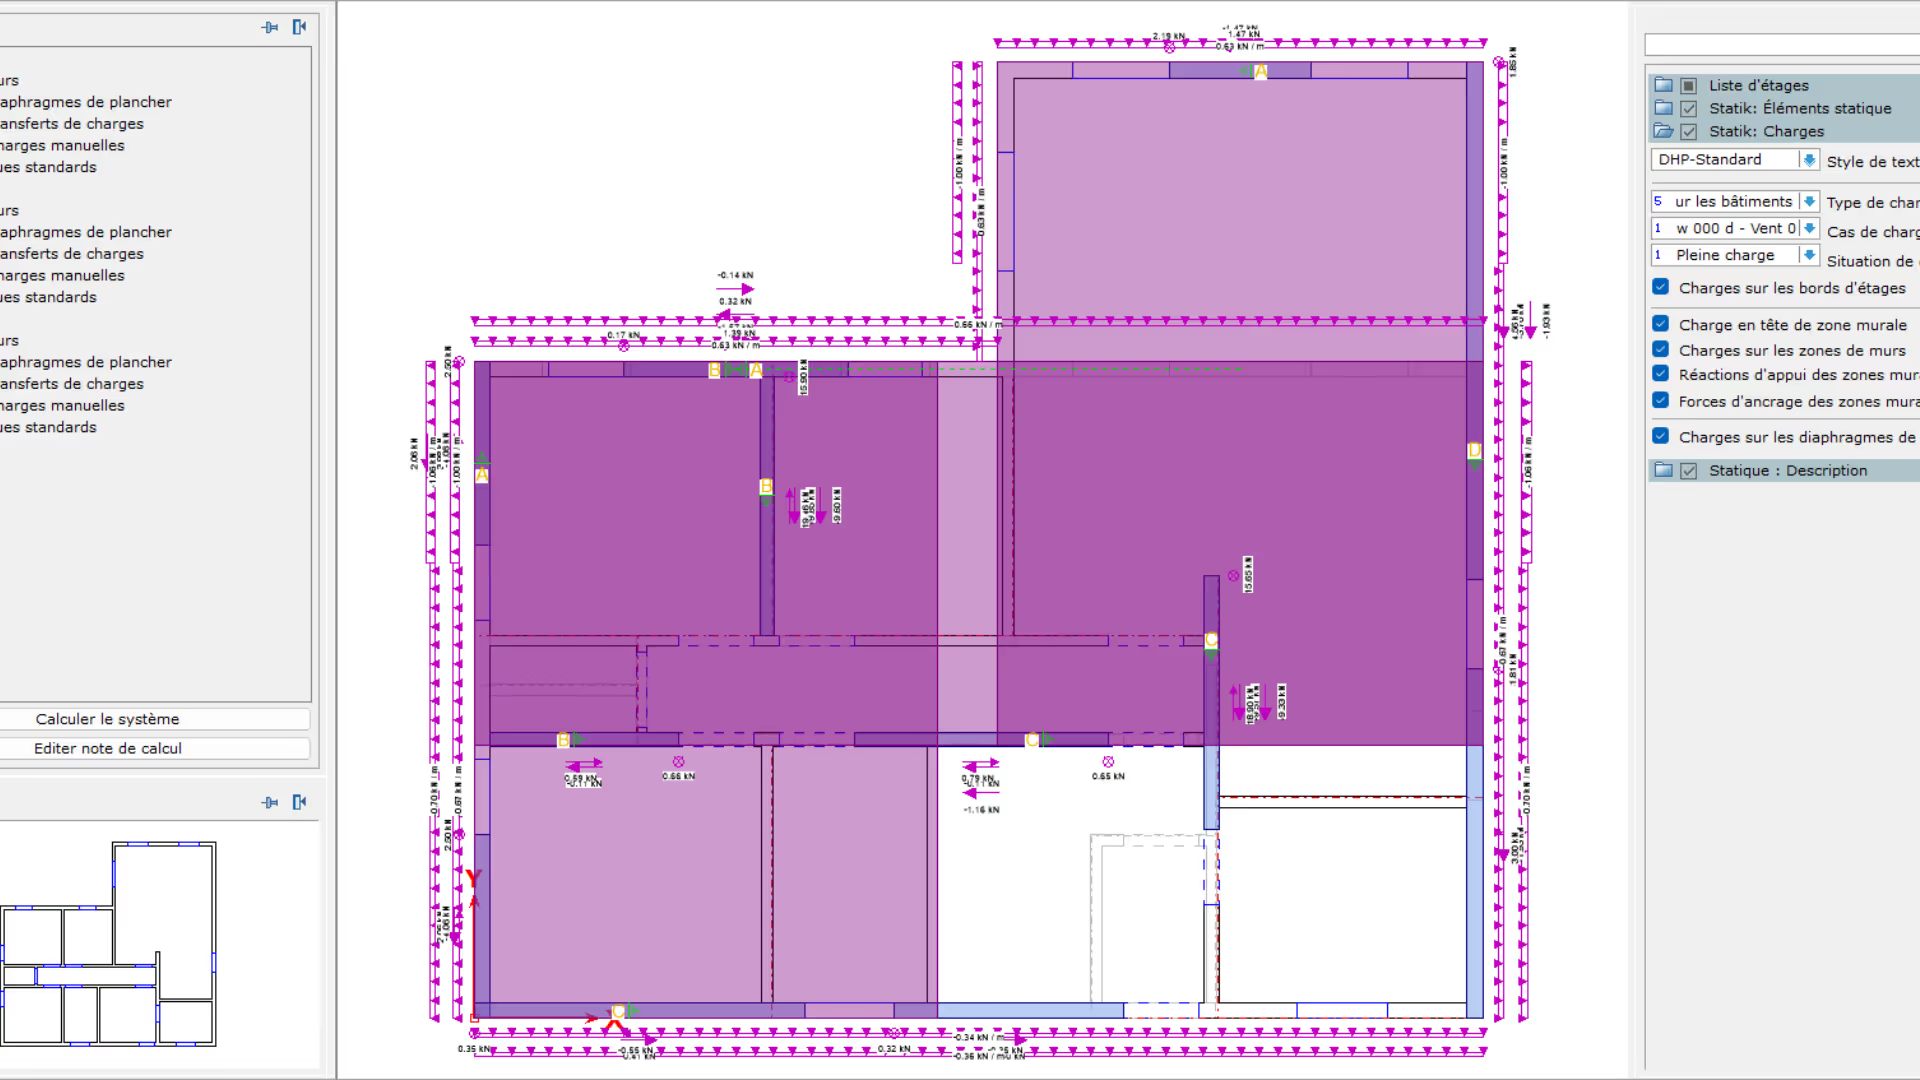
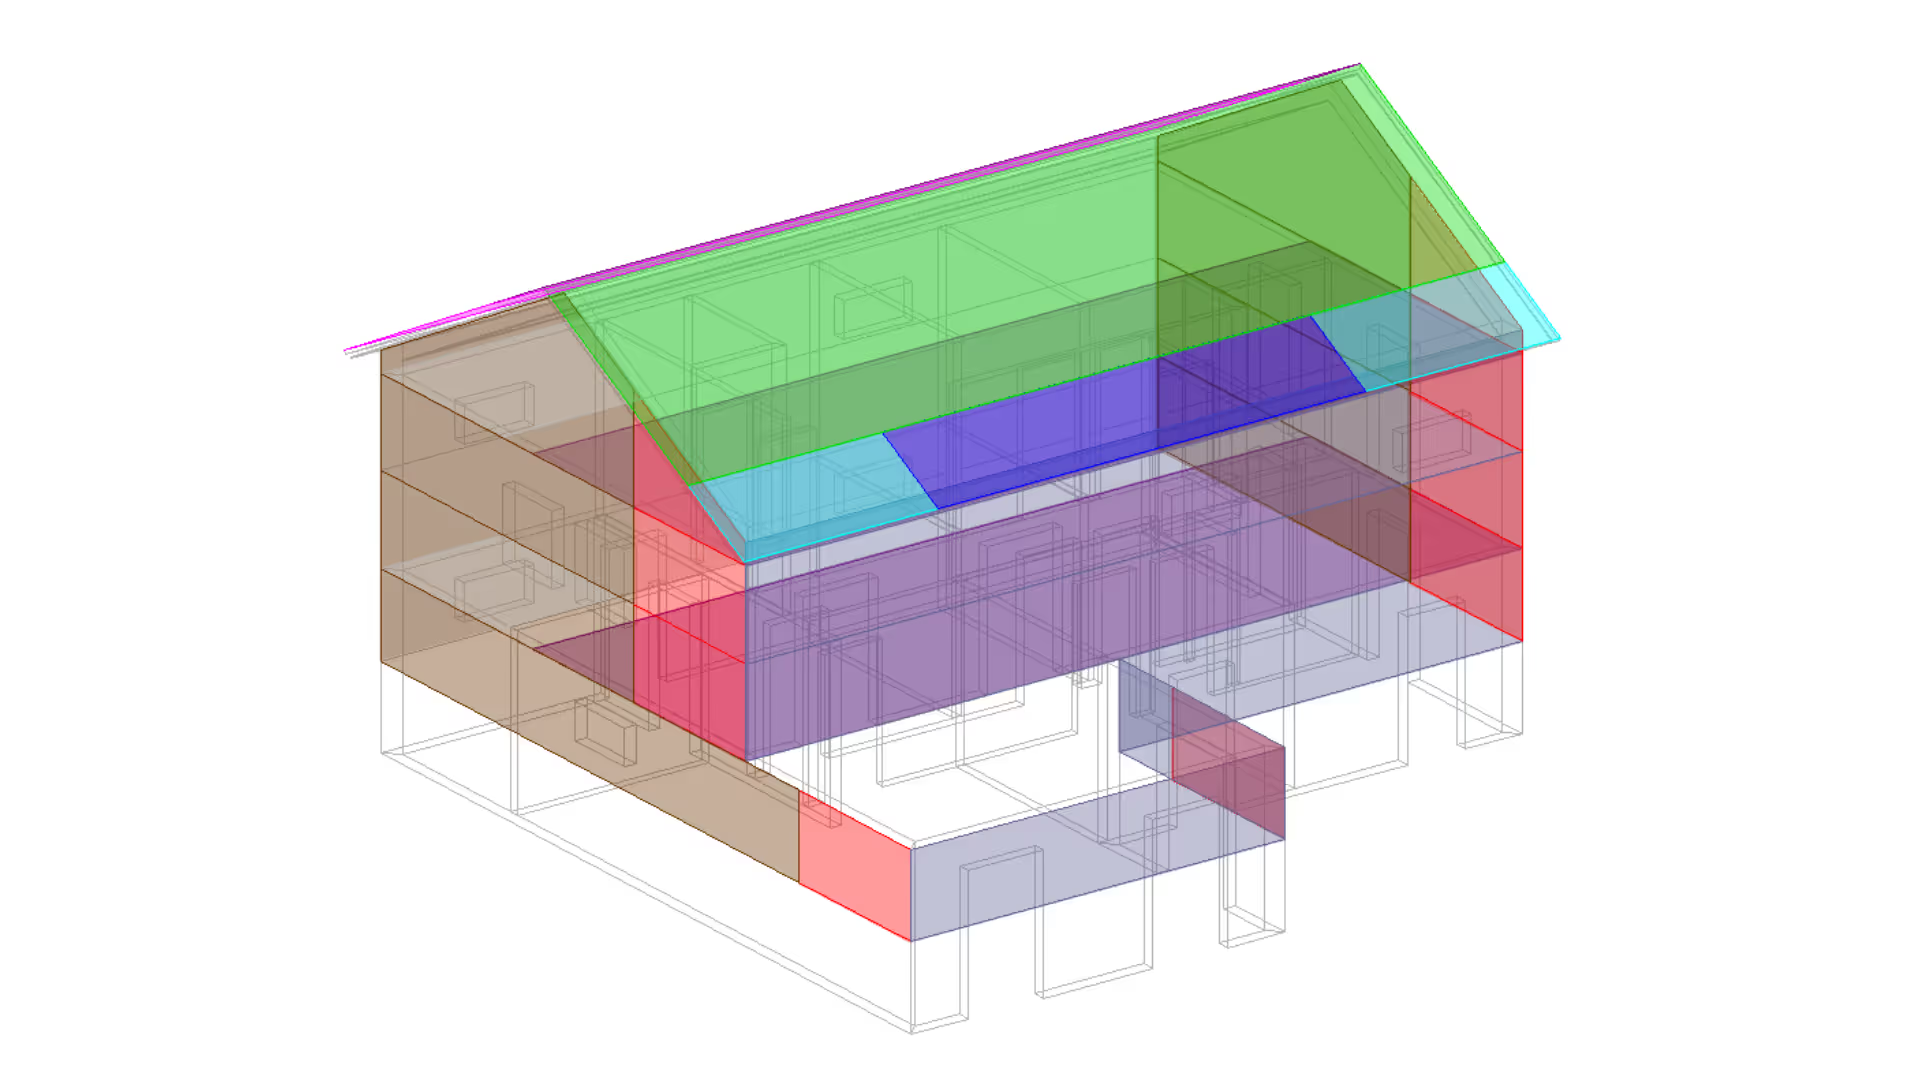
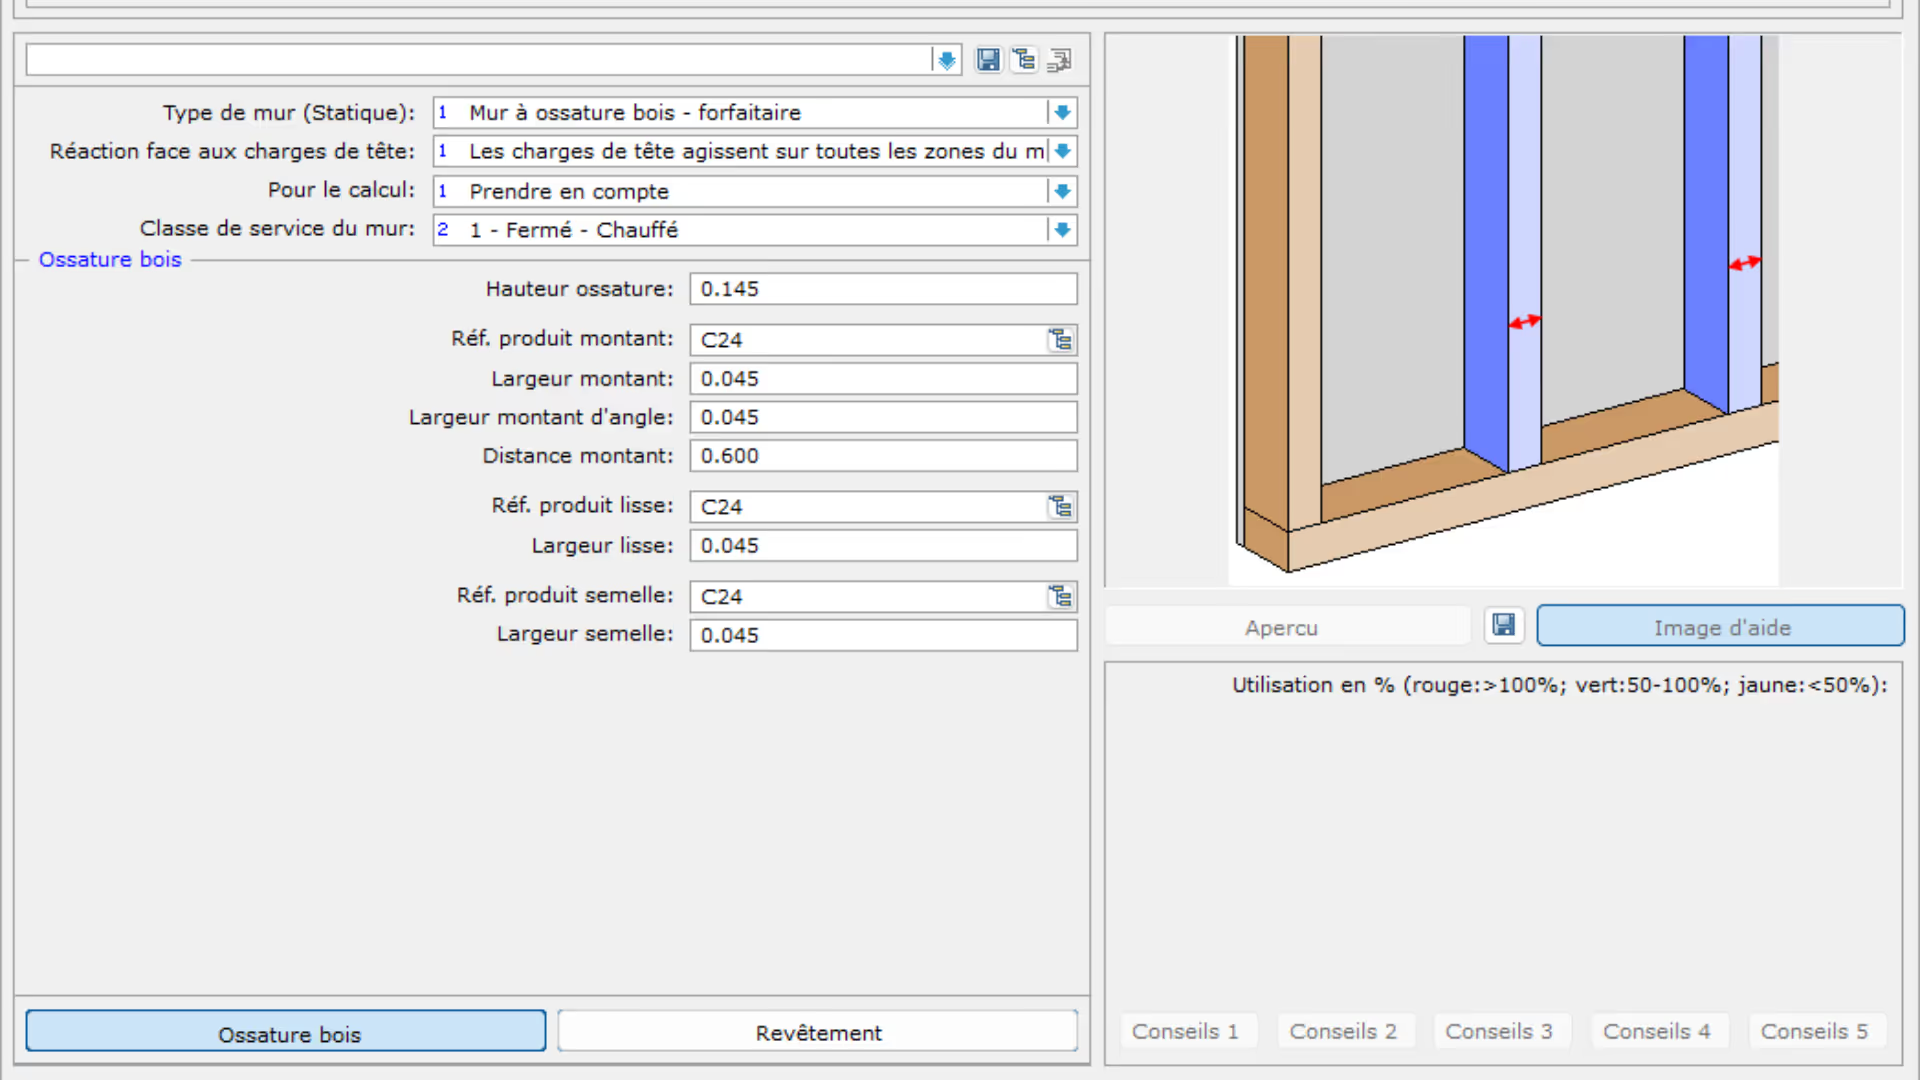
Racking design verification for timber construction Statik Horizontal Pro carries out every verification for timber frame walls and floors. Horizontal stability is checked directly in the 3D model. Wind loads are determined automatically for any building shape. Entering wall zones and structural floor diaphragms makes it quick and easy to define the load-bearing areas. The bearing of floors on walls and between storeys allows the load distribution through the building to be checked. Full design of timber frame walls and timber floors is carried out using the loads determined. Material data is stored by default in the settings of each structural member. Statik Horizontal Pro takes other wall types into account when designing the frames, e.g. a separating wall or a concrete or CLT support. The data entered in the dialogue boxes makes structural data clear and easy to manage, and also shows progress and results on the project in real time. Statik Horizontal Pro generates wind loads on buildings and produces calculation notes for timber frame walls and floors. - Automatic determination of wind loads for any building shape. - Standards: EC-DE, EC-AT, EC-FR, EC-UK, EC-PL, NTC, SIA. - Online location search for wind and snow loads. - Automatic output of calculation notes. - Load distribution through the building based on the stiffness of the wall sections and floor diaphragms. - Full verification for timber frame walls and floors. - Determination of head loads and anchorage forces. - Different wall types taken into account. - Load transfer through the storeys. - Manual loads can be entered. - Detailed or simplified calculation. - Calculated members arranged in a clear, intuitive tree.
Technical characteristics
- Software type
- Operating system
- Languages
- Trade