


SEMA CAD/CAM Software Prefabrication
Software
Description
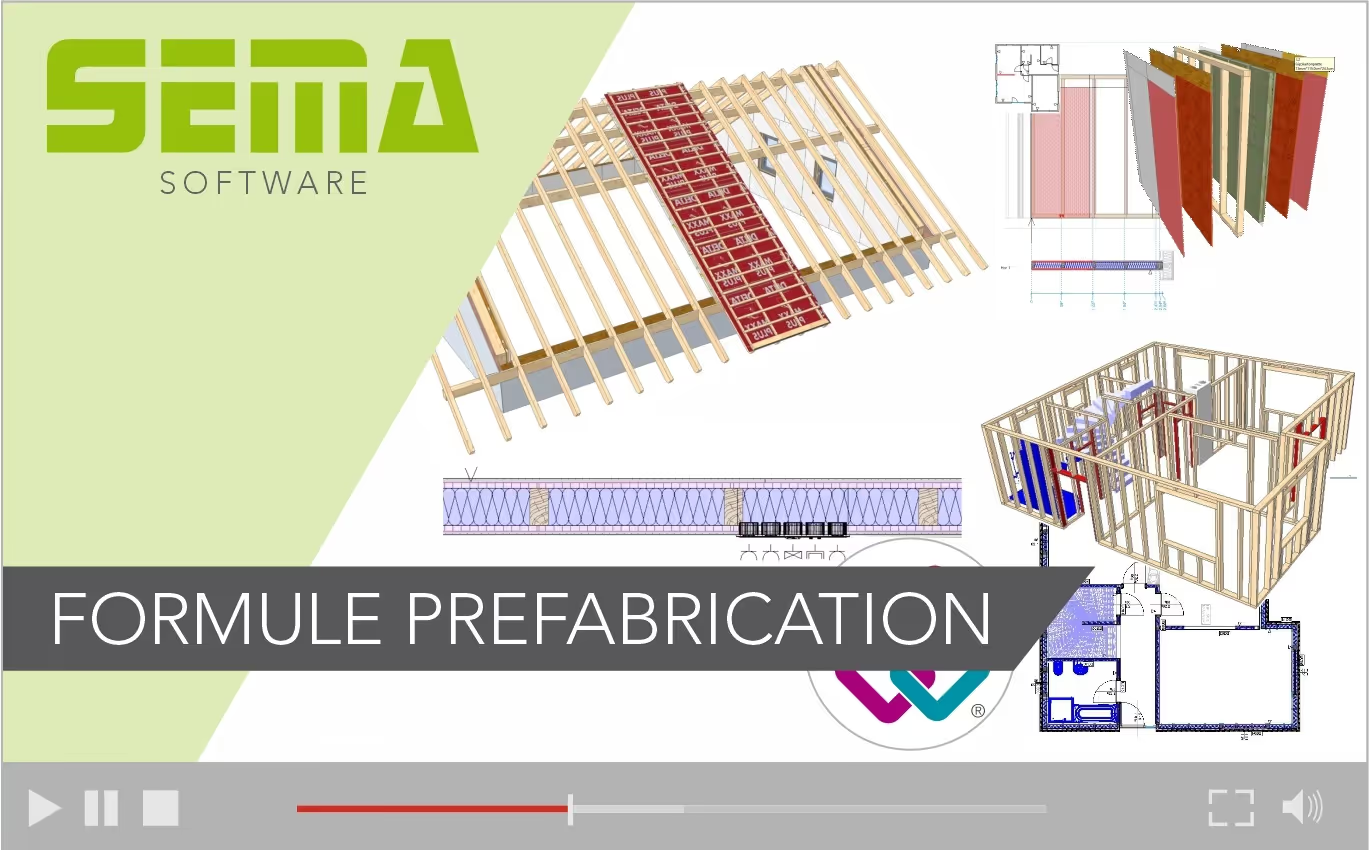
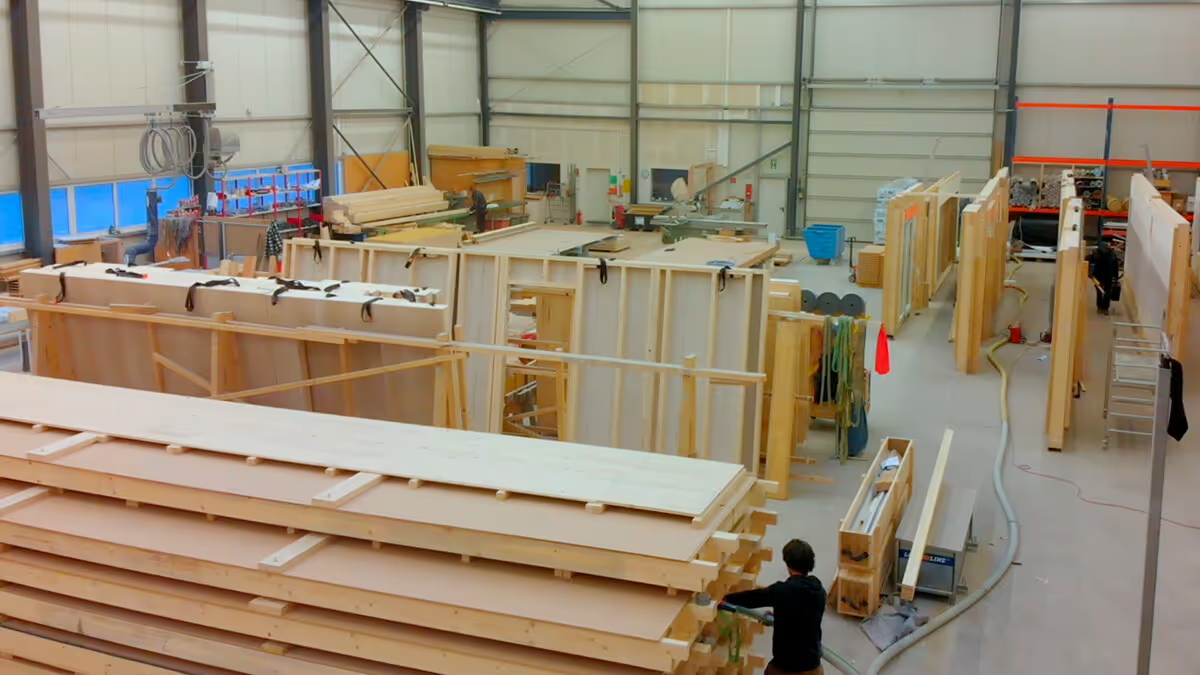
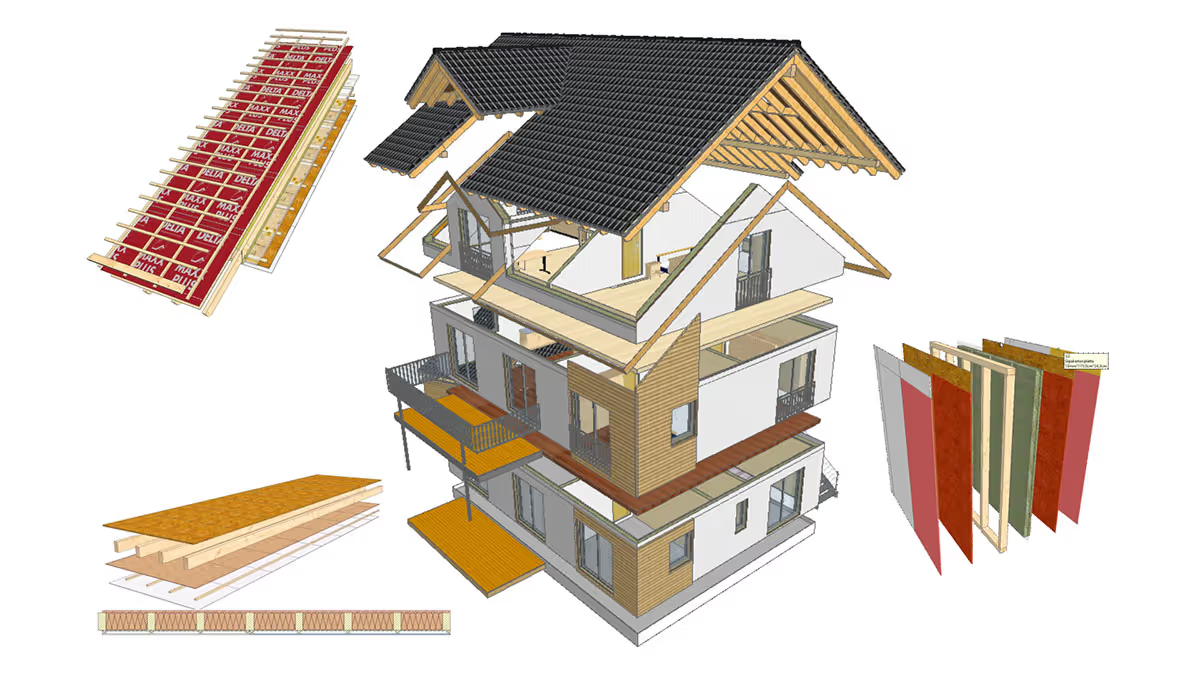
Designed for prefabricated house builders, this SEMA package links workshop design to on-site assembly. Automatic element creation converts designs into roof, floor and wall elements, with automatic leveling for precise alignment, reducing manual input. Automatic distribution and creation of multi-layer claddings, as well as multi-wall systems, shorten production times, while quantity takeoff and parts lists limit material waste. Bidirectional exchange with other trades relies on open formats, including IFC and XML; BIM integration is included in this package. A large library of metal connectors, roof compositions and wall layers supports the design process, and the resulting quantities feed ordering, procurement and costing. The package drives assembly lines, CNC saws and machining centers.
Technical characteristics
Software type
Trade
Languages