


SEMA Timber Framing CAD/CAM Software
Software
Description
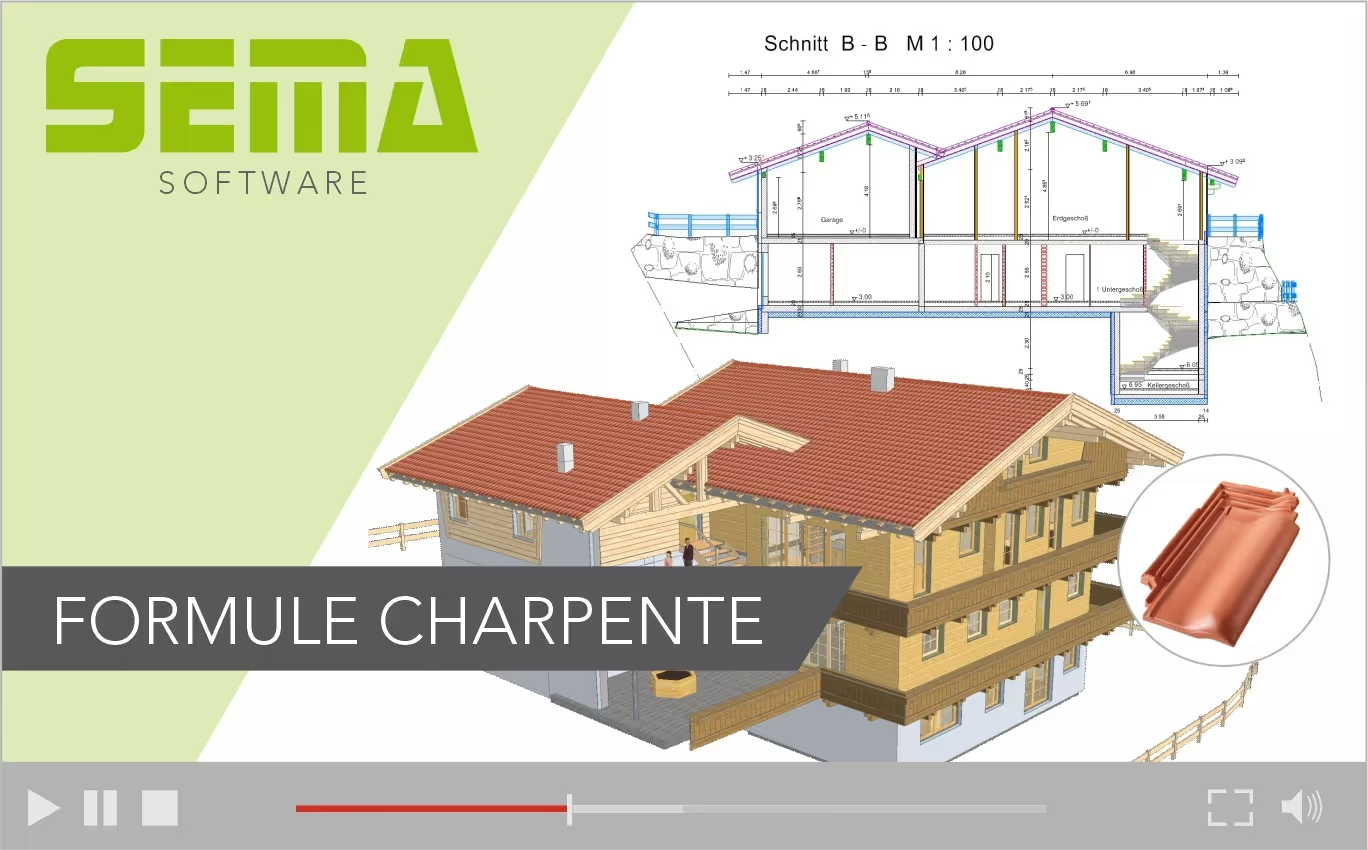
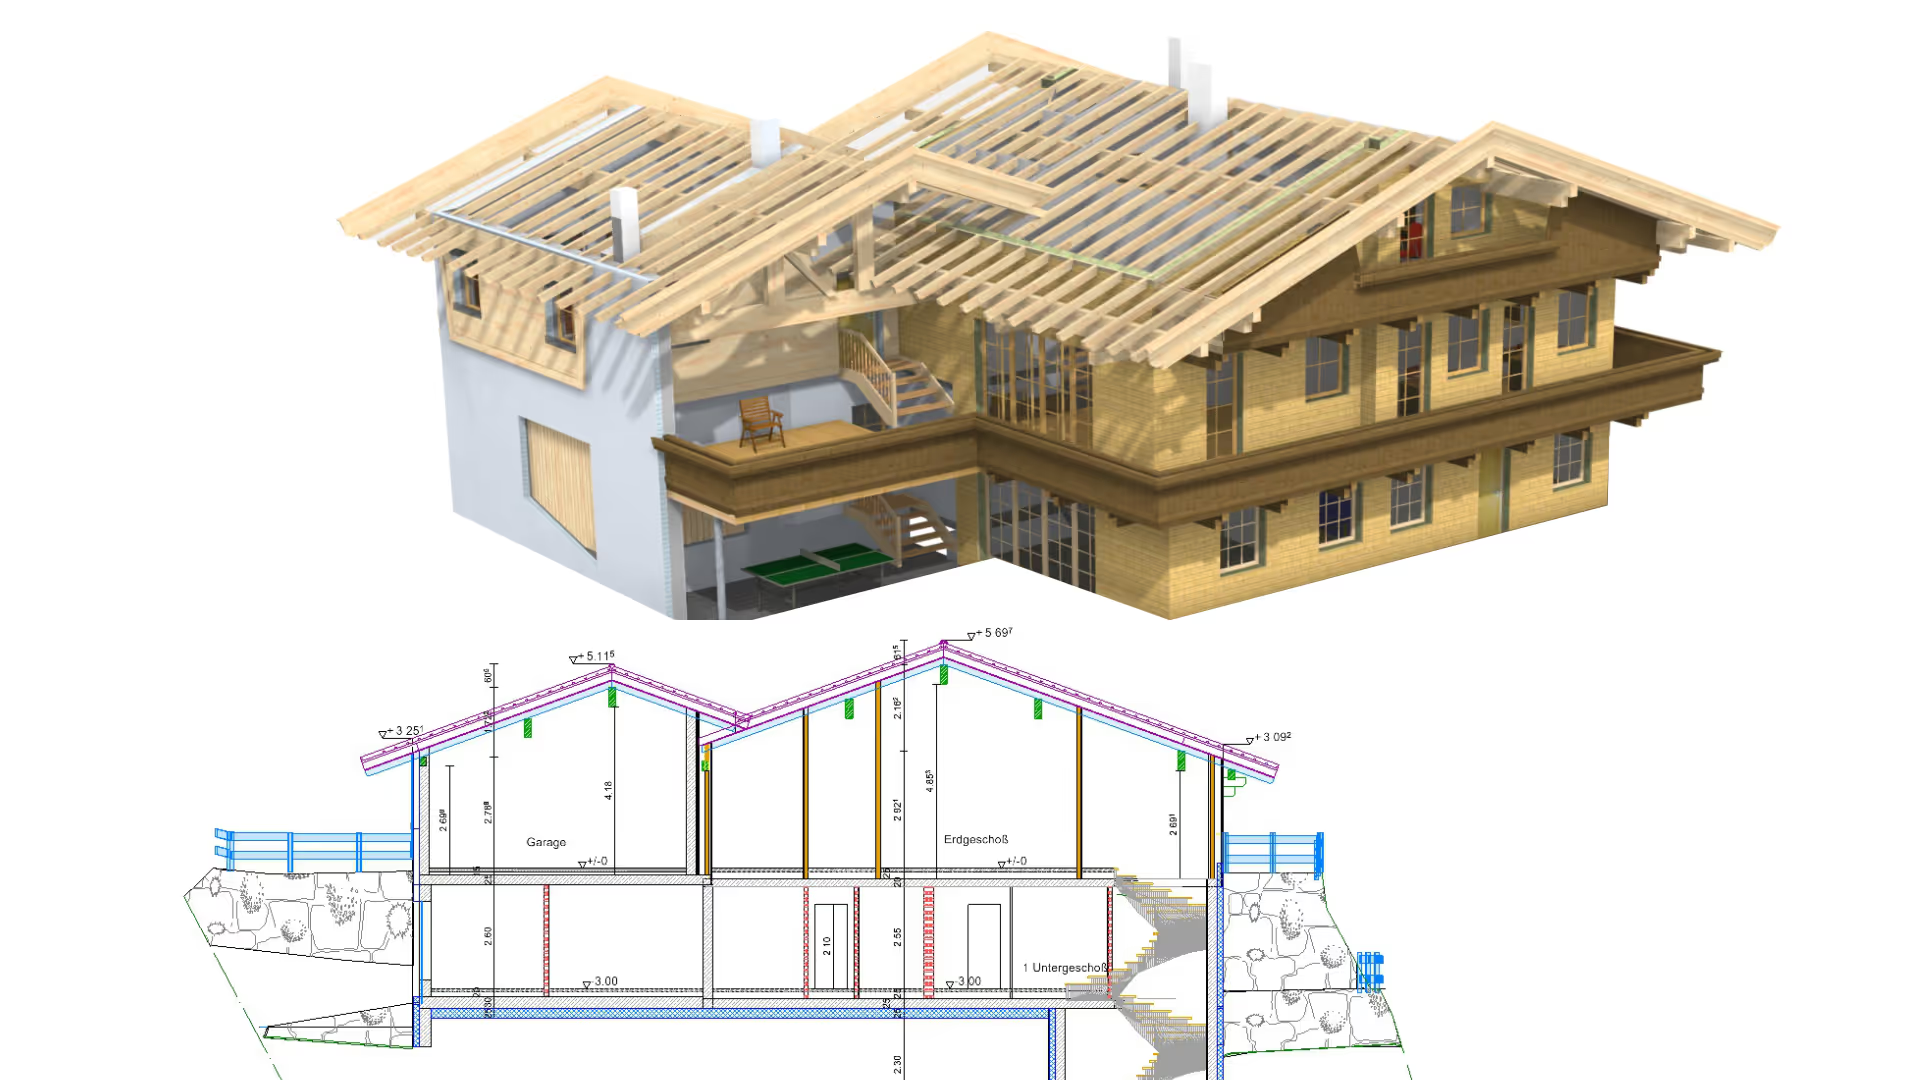
Designed for small timber-framing companies, this package from SEMA covers traditional timber design with synchronized 2D and 3D views: a change made in one is automatically reflected in the other. The carpenter details trusses, load-bearing structures and roof works in a single interface, where plans, lists and quantities come from the same calculation engine. Preconfigured libraries of tiles, sub-structures and metal connectors speed up the design process, while automatic generation produces execution drawings, production plans, surveys and parts lists directly usable for orders and site procurement. A 3D visualization module allows the insertion of fit-out objects from a library for customer presentations. An interface to estimating software links the design work to project management. The package drives cutting machines and CNC machining centers, and can be extended via optional add-ons.
Technical characteristics
Software type
Trade
Languages