


SEMA Wood Construction CAD/CAM Software
Software
Description
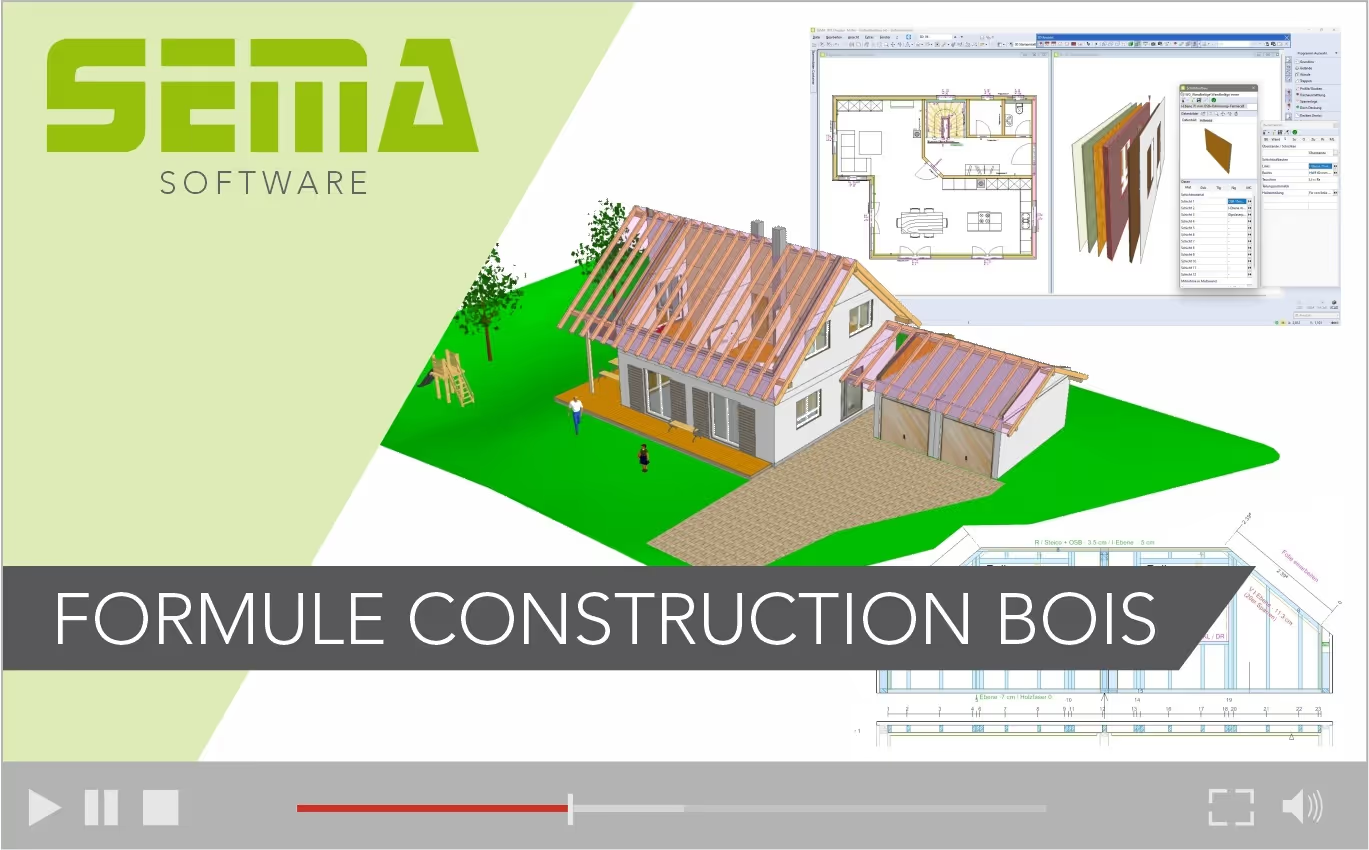
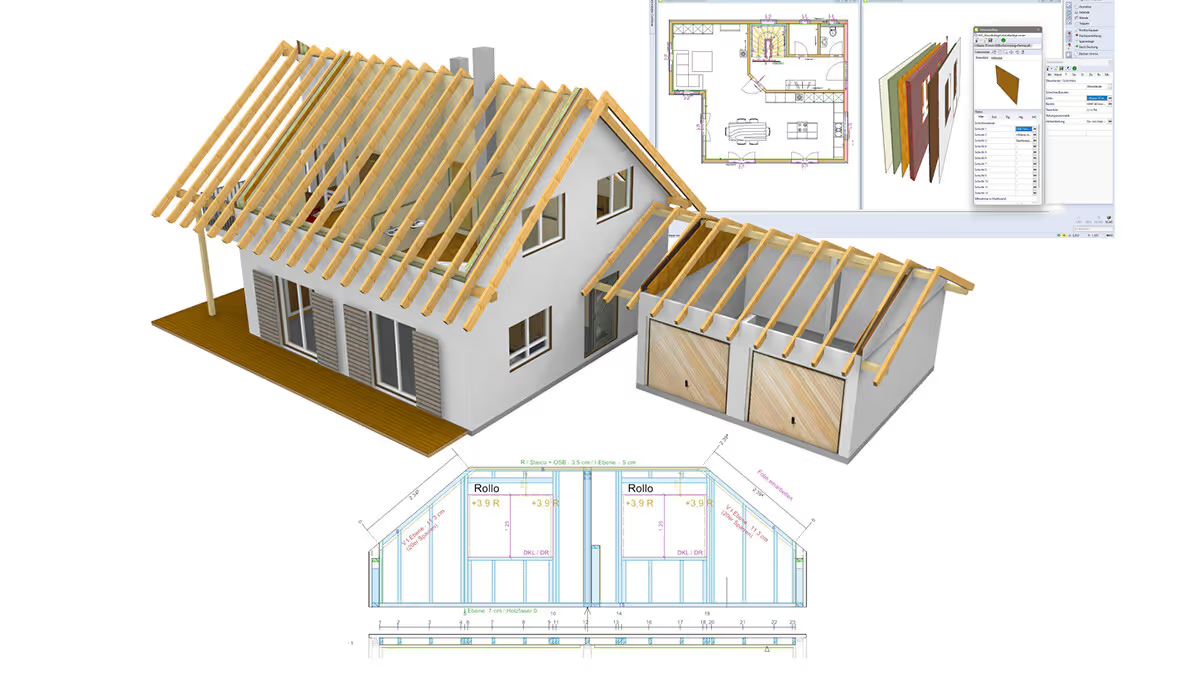
This modular SEMA package is aimed at both timber-frame companies and industrial timber construction manufacturers. The CAD functions combine 2D and 3D data to produce automatically dimensioned plan views, customizable vertical sections, building views and joinery details, with import of common graphic formats at any scale. A terrain modeler and rendering tools, specific to the editor, manage lights, shadows and 3D objects for presentation. The habitable-room calculation returns volumes, floor areas, wall areas and sloped areas (including cut-outs), and feeds quantity takeoff. A building-physics module identifies the heated envelope and exports to energy performance software. The distribution of timber parts, wall and floor layers, as well as the analysis of load-bearing elements according to current standards, prepare the transfer to CNC machines.
Technical characteristics
Software type
Trade
Languages