



SEMA CAD Software Roofing Sheet Metal Facade
Software
Description
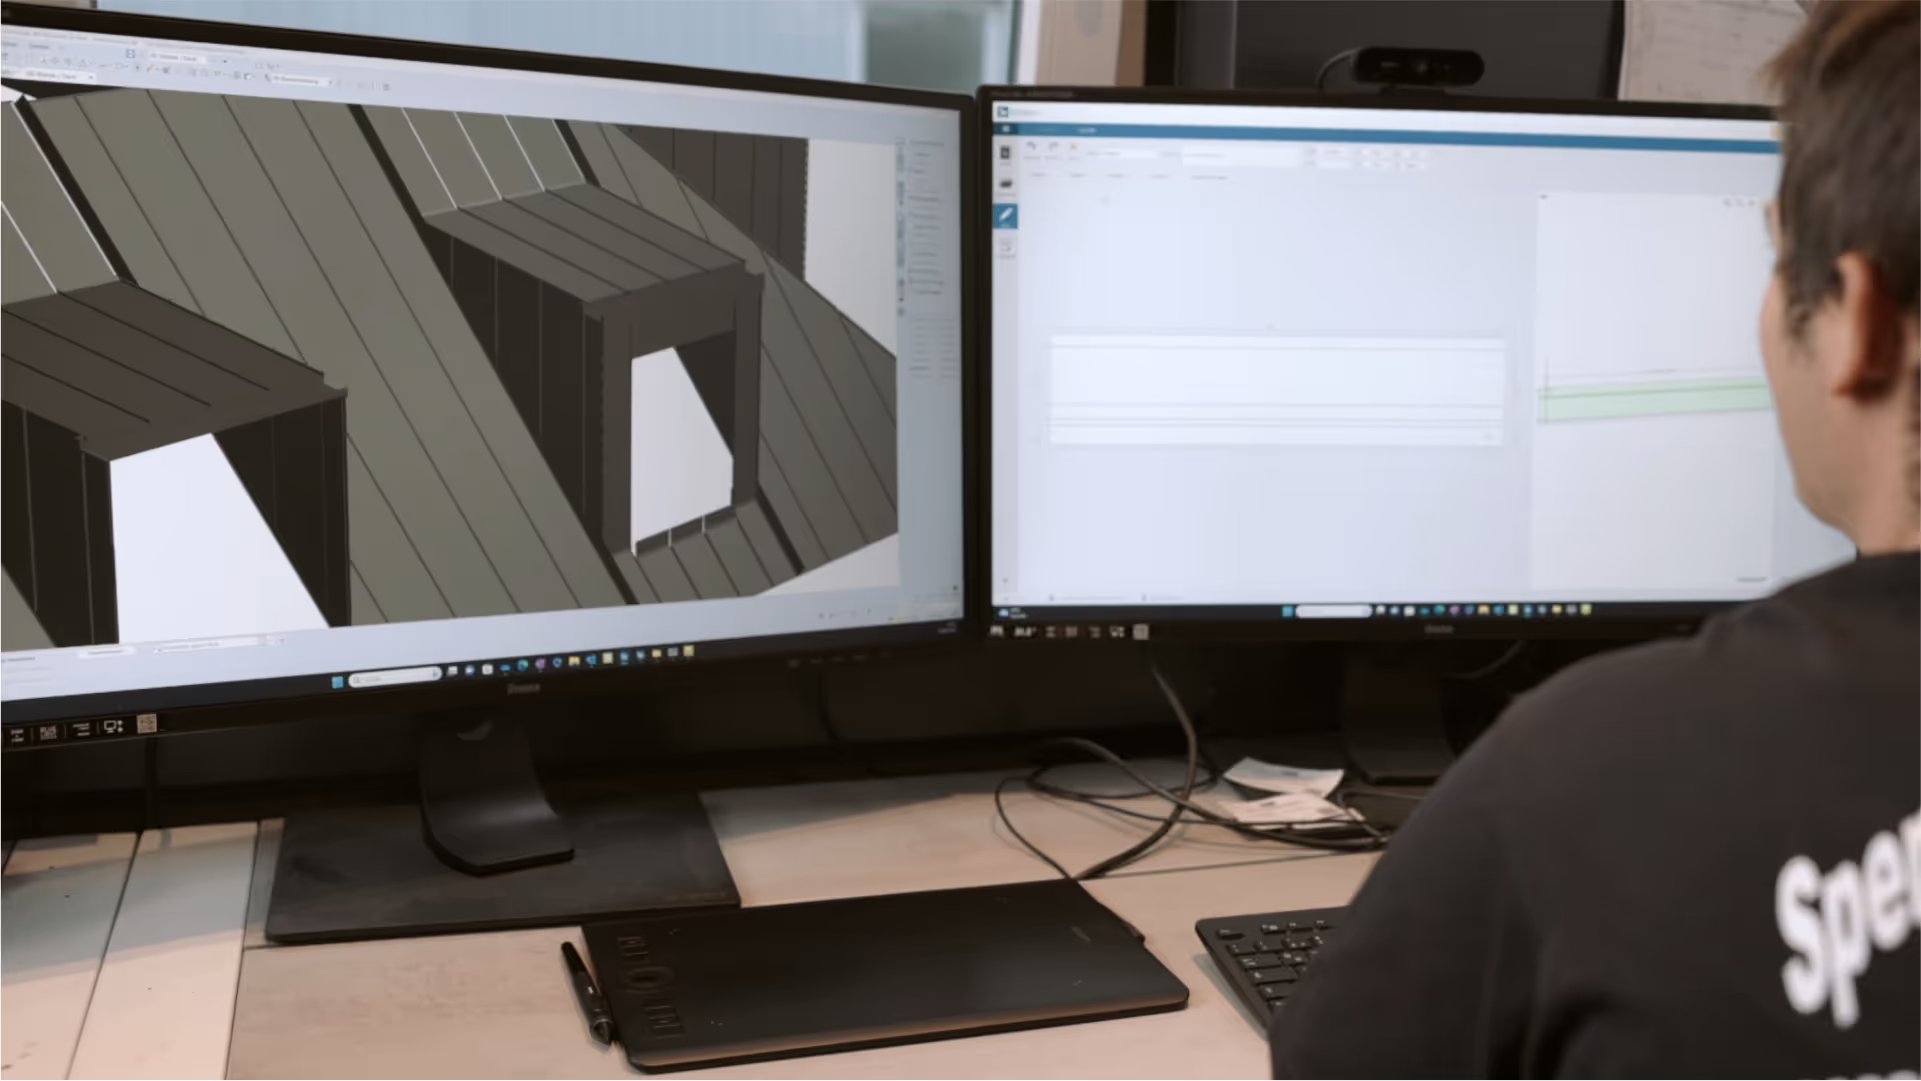
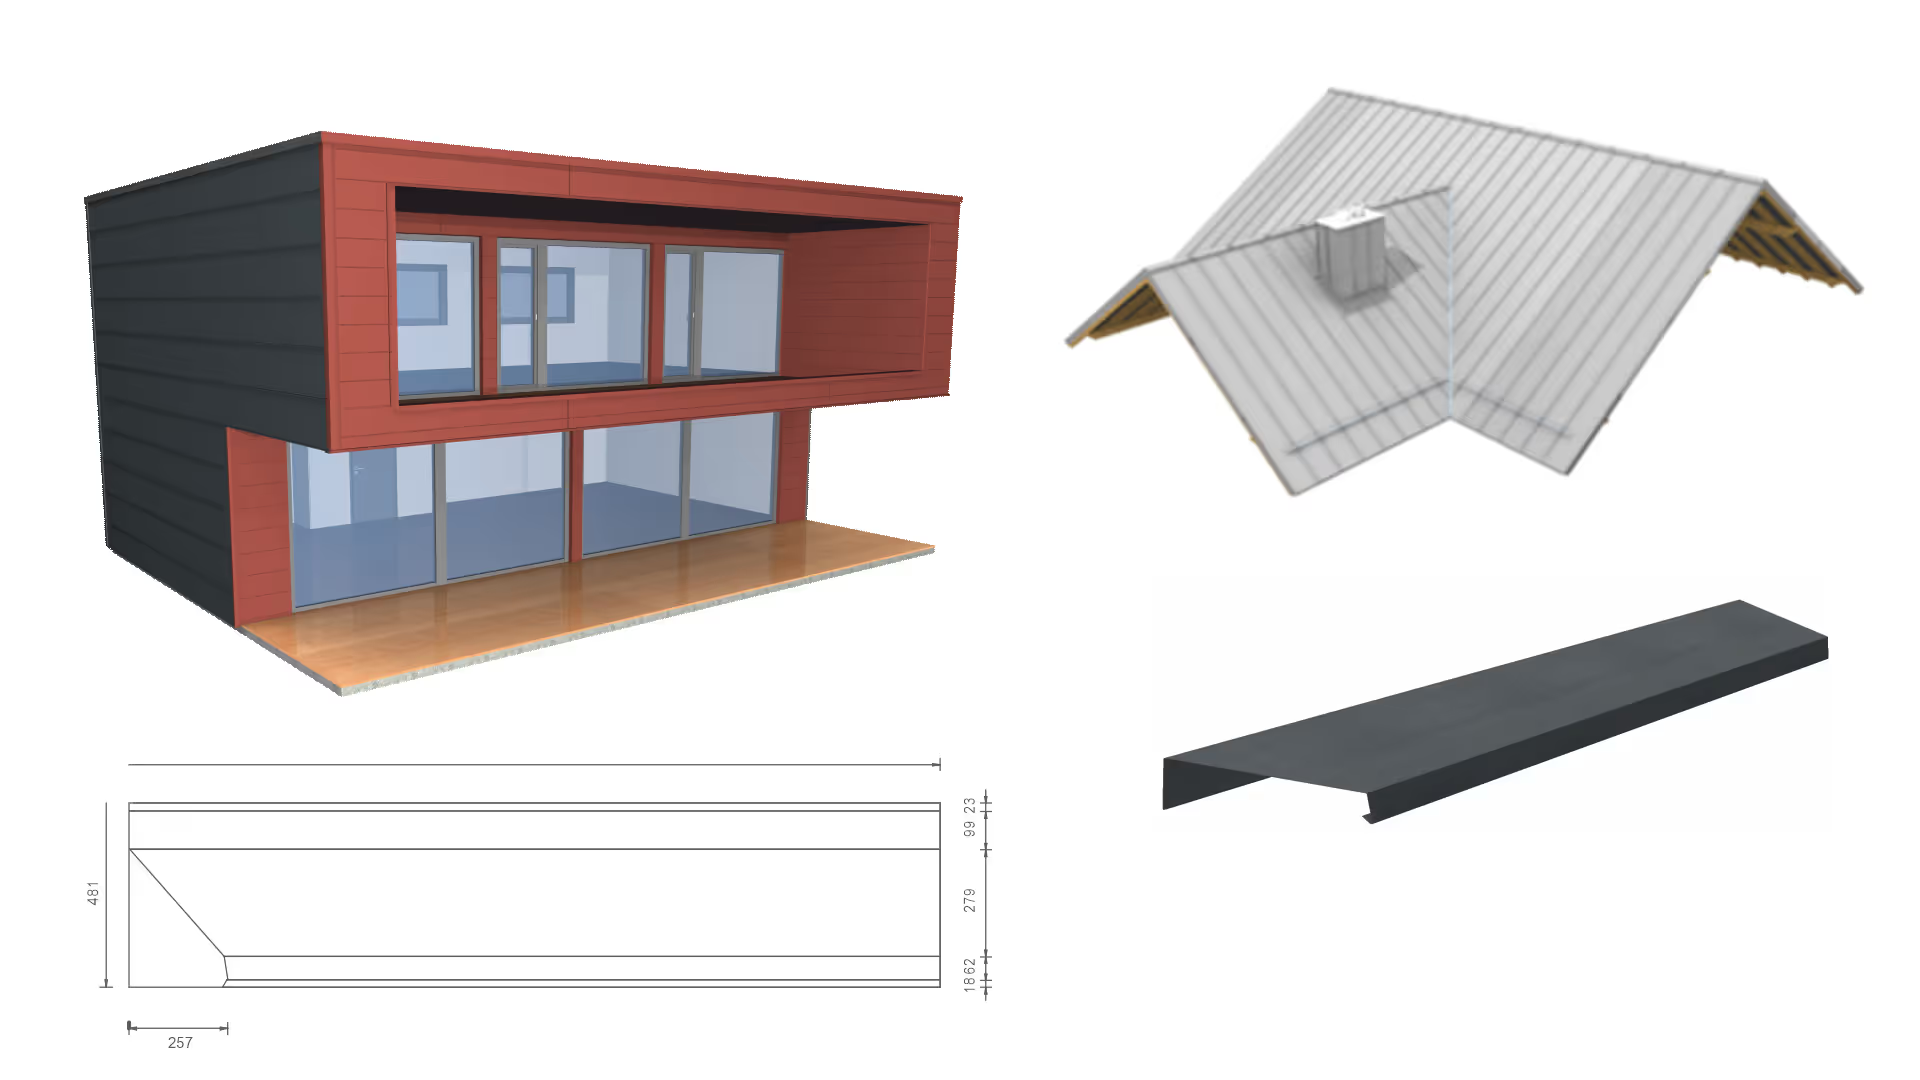
This SEMA package is designed for roofers, sheet-metal roofers and facade builders. It covers the layout of single-layer roof slopes and wall surfaces, several roofing systems, folded metal profiles and the design of coping caps. Detailing is generated automatically: placement of tiles, panels or shingles with overlaps and dimensions, fixing points, joint adjustments and distances, then real-time adaptation of dimensions, angles and overlaps. Surface calculation covers both sloped areas and vertical parts and produces cutting lists that minimize offcuts, with every change immediately updating measurements and material lists. The integrated 3D visualization reproduces light and shadows, and represents both simple timber structures and complex metal parts, supporting client presentations. The data is then used to generate files ready for forming machines and machining centers.
Technical characteristics
Software type
Trade
Languages