

Software
Description
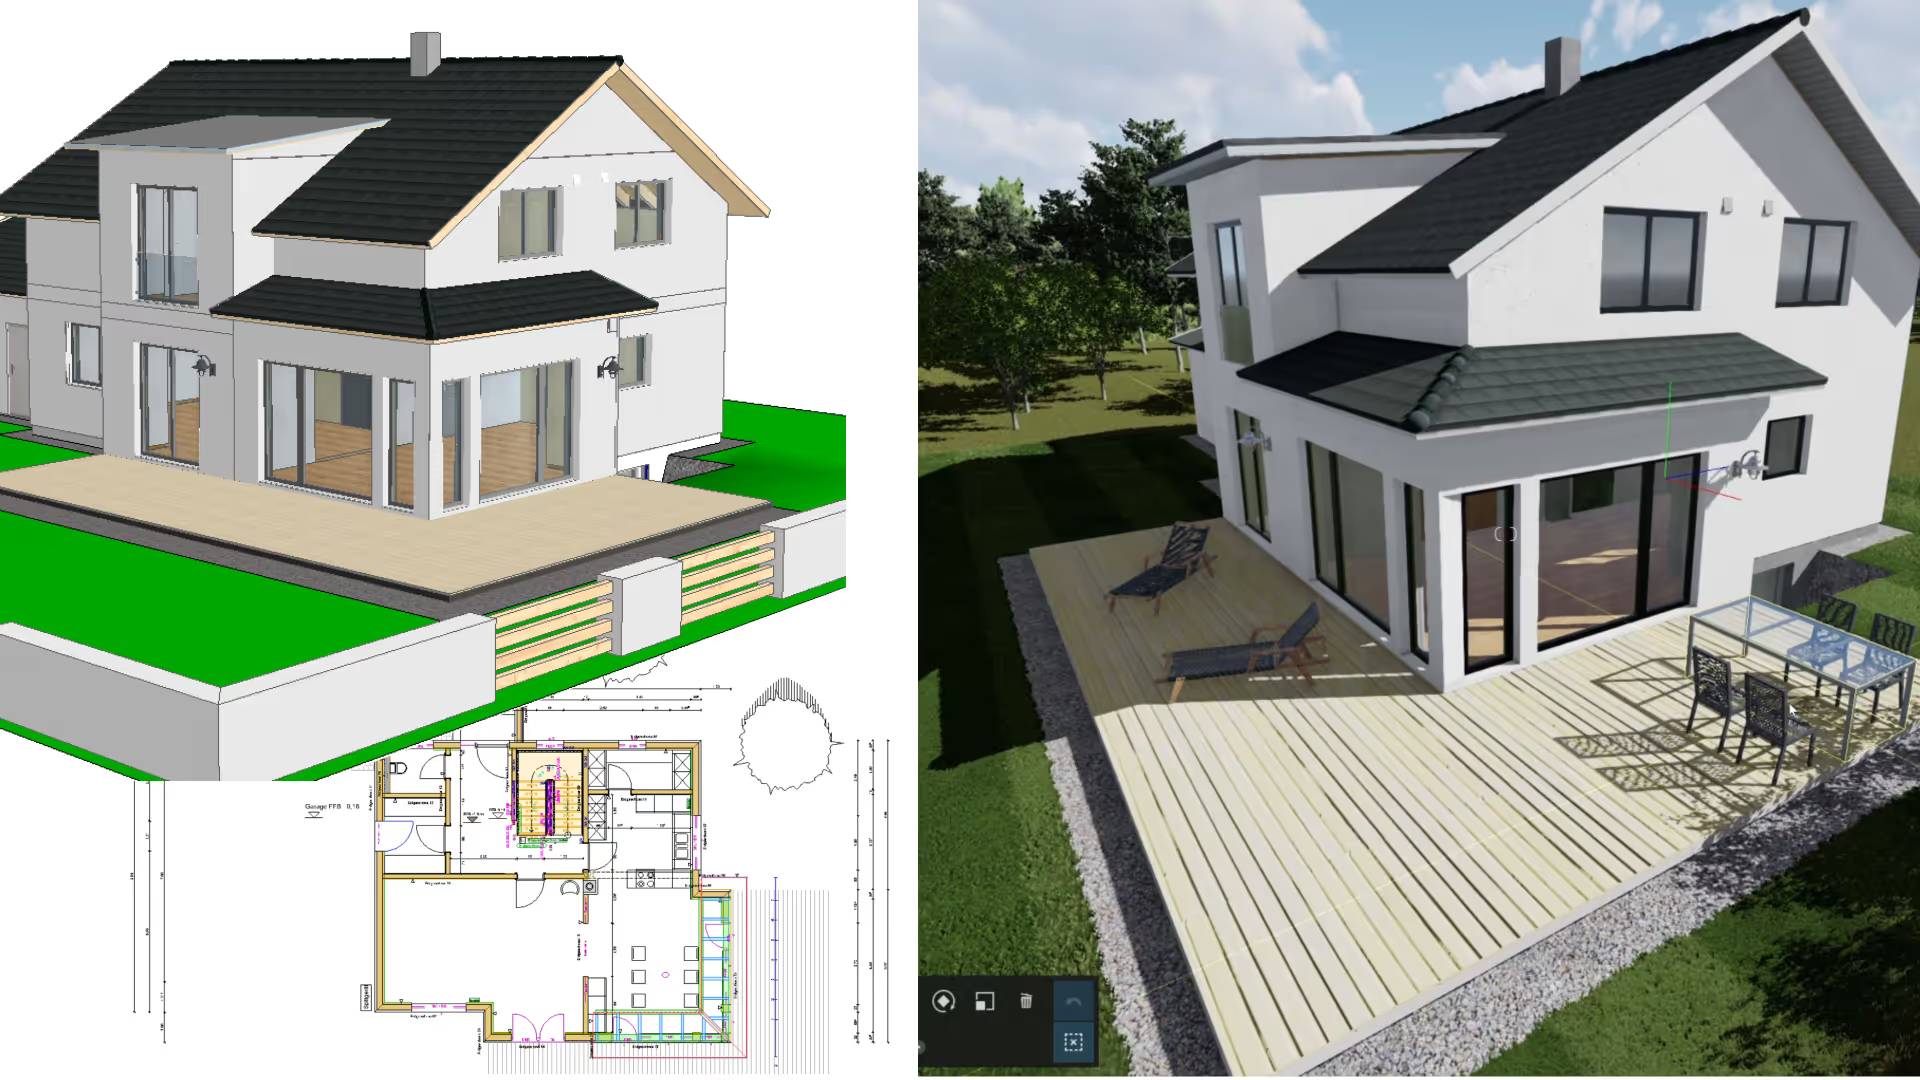
This add-on gives roof structure, staircase and roofing and sheet metal firms the means to prepare polished client presentations straight from their SEMA design. Using simple settings, the user adds light, shadow and gloss effects to the model until the building is rendered photorealistically. The project can then be shown as it will look once built, without going through a separate rendering package or rebuilding the model in another environment. The data can also be exported to external visualisation devices when the presentation calls for more, in a showroom for instance. The module covers roofing work, refurbishment and building visualisation. It is available as an option on all four SEMA packages and comes in seven languages, French among them.
Technical characteristics
Software type
Trade
Languages