
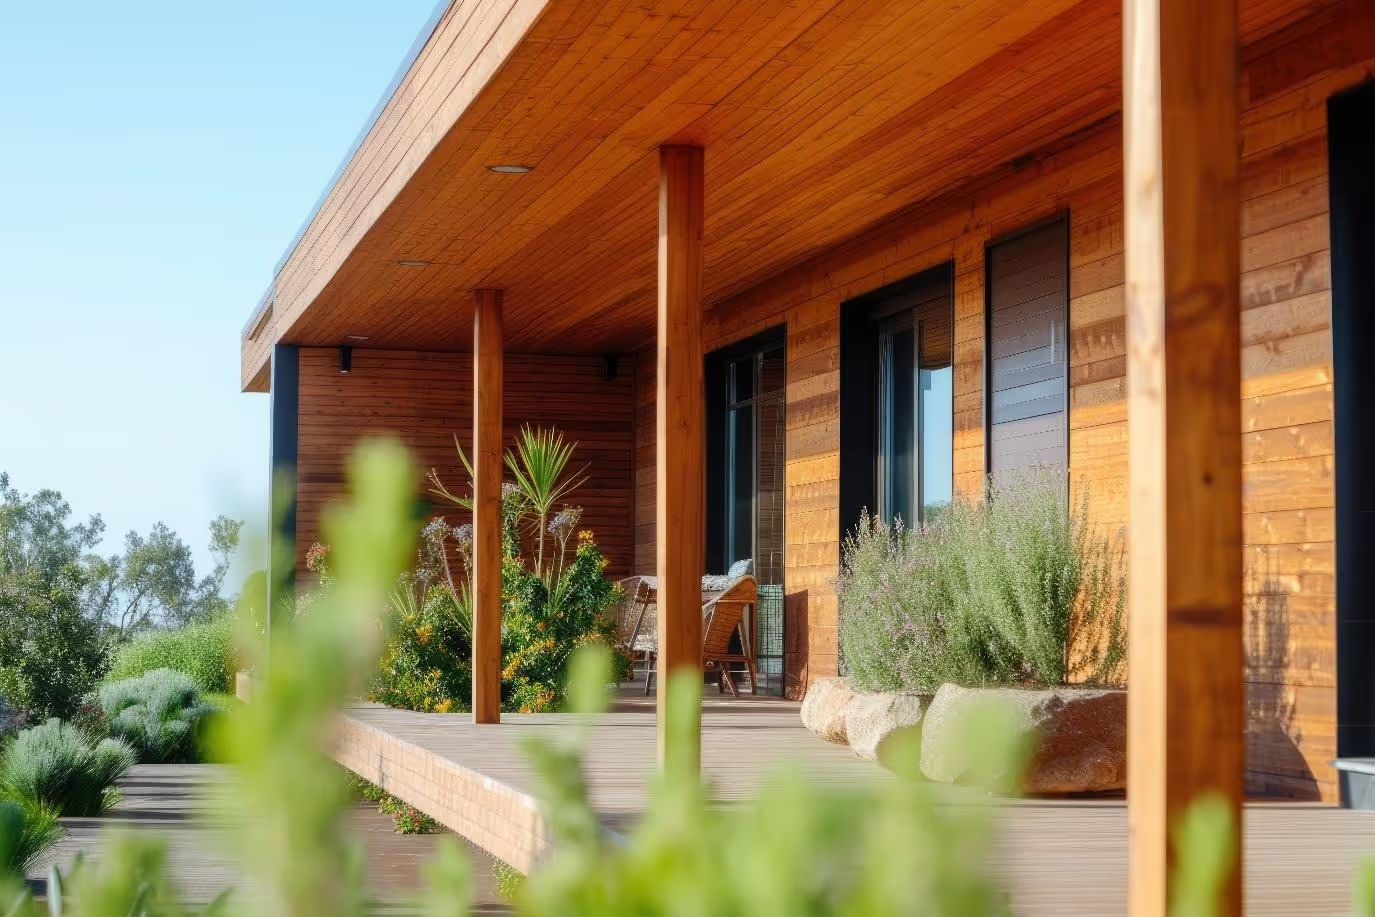
During a construction or renovation project, knowing how to install your cladding is crucial. Vertical or horizontal cladding, the direction of installation isn’t always easy to determine. Horizontally, vertically or even diagonally, each orientation has its advantages and disadvantages, whether from a technical or visual standpoint. It notably influences water runoff, the cladding’s lifespan, the maintenance required, and of course, the final aesthetic of your facade.
Taking the time to think about the direction in which to install your cladding is therefore important, at the risk of regretting it later. Rest assured, WoodPartners gives you all the necessary advice to help you make your choice.
The essentials of cladding installation direction
-
The direction in which the cladding is installed mainly impacts the architectural and visual appearance of your house or building.
-
Horizontal cladding is the most common, allowing quick and accessible installation.
-
Vertical cladding promotes natural water runoff and provides a more modern style.
-
The diagonal installation is above all an aesthetic choice, more expensive and more complicated to install.
-
Each orientation has advantages and disadvantages that should be assessed according to your project, your budget, and your facade’s exposure.
Why is the direction of cladding installation so important?
Beyond the aesthetic aspect, the direction in which cladding is installed has direct consequences on how it holds up over time, as well as its effectiveness in terms of thermal insulation and drainage. Installing cladding properly ensures optimal performance and long-lasting durability
So, if you are inspired by installations done by a neighbor or seen in photos, remember to always take important criteria into account.
Moisture: the number one enemy of exterior cladding
Whether it is wood, composite, or fiber cement, exterior cladding is constantly exposed to rain, humidity variations, and freeze/thaw cycles. Properly installed cladding must allow rainwater to run off without stagnating, and allow air to circulate freely behind the boards to speed up drying. This is the role of the ventilation gap, but also of the installation direction itself: a poorly chosen orientation creates water retention points that even the best material cannot compensate for in the long term.
For wood cladding, solutions exist to reinforce this resistance to moisture (treatment, finishing stain, wood oil), but they do not replace rigorous installation. They are an addition, never a substitute.
Lifespan of cladding: differences depending on the orientation ?
Your facade’s direct exposure to bad weather determines, more than any other factor, its longevity. Properly installed and maintained wood cladding can last several decades. However, this durability decreases if the chosen orientation encourages water retention points or restricts ventilation.
With equivalent exposure, well-executed vertical cladding often lasts longer than horizontal cladding on very rainy facades. On less exposed facades, oriented east or protected by a generous roof overhang, the difference between the two orientations fades noticeably. The installation direction then becomes more of an aesthetic choice than a technical necessity.
In all cases, installation on a frame with a ventilation gap is essential. This is what allows the board to "work" without degrading, which is true regardless of whether the chosen orientation is vertical or horizontal.
Aesthetics: the direction of cladding installation transforms an entire facade
Boards installed horizontally visually widen a building. They anchor the construction to the ground and give it a reassuring mass effect, particularly suited to single-story houses. Vertical boards do the opposite: they draw the facade upward, create an impression of height, and give the whole a more contemporary character.
This choice is not trivial. On a timber house, the same cladding installed differently can radically change the perception of the building, positively or negatively.

What are the differences between horizontal cladding and vertical cladding?
Horizontal, vertical, or even diagonal, each orientation follows different logic and is suited to different projects. Here is what concretely characterizes these three options, so you can choose with full knowledge.
Horizontal cladding: a safe bet
Horizontal installation is the most common way to install cladding in France, by far. It comes in several variants depending on the desired effect:
-
American-style installation with progressive overlap of the boards,
-
Tongue-and-groove interlocking installation for a smoother, tighter look,
-
Open-joint installation, which leaves spaces between the boards for an airy, contemporary effect.
The popularity of horizontal cladding installation is due to very practical reasons:
-
Accessible installation : horizontal installation does not require special skills. An experienced DIYer can handle it without hiring a professional, which represents a significant saving on the total cost of the worksite.
-
Simplified maintenance and repairs : the boards are installed independently. In case of damage, you just replace the affected board without removing the entire cladding, which provides a concrete long-term advantage.
-
A look suited to most facades : On wide, low-rise buildings (pavilions, single-story extensions or outbuildings), horizontal lines naturally follow the building’s volume rather than working against it. The eye follows the horizontal, which anchors the construction in its plot and gives it an impression of stability.
However, horizontal cladding has several limitations. On facades highly exposed to rain, moisture can stagnate on the upper face of the boards if the profile is not designed to evacuate it. In addition, it requires more frequent maintenance than vertical installation. Finally, visually, on an already low and wide facade, a horizontal installation further accentuates the squashed effect.
Vertical cladding: more demanding, but more durable
Vertical cladding, or "Scandinavian" installation, has seen notable growth over the past ten years, driven by contemporary architecture trends. Where horizontal cladding blends into the landscape, vertical cladding stands out. It structures the facade, gives it momentum, and establishes itself as a bold style choice.
Vertical cladding combines several technical advantages:
-
Optimal water evacuation : boards oriented vertically allow rainwater to run off naturally in their direction, without creating retention points. Moisture does not stagnate, which considerably limits the risks of infiltration and mold.
-
Faster drying : without surface moisture accumulation, facades dry much faster after bad weather. The material (generally wood or composite) is thus less subjected to wetting and drying cycles which, over time, deteriorate it.
-
Extended lifespan : because it moves/works less, vertical cladding requires fewer interventions over time. In the long run, it is often a more cost-effective investment than horizontal installation, despite a slightly higher installation cost.
The main constraint of vertical cladding remains installation: installation requires a horizontal framework, and the details (corners, window surrounds, junctions with joinery) require more care than with horizontal installation. For these reasons, hiring an experienced installer is often recommended.
Choosing diagonal cladding
Diagonal installation remains uncommon on the French market, but it attracts more and more project owners who want to stand out. 45-degree boards create a strong visual movement on the facade and produce a certain effect.
The aesthetic impact is its main advantage. Used on a secondary volume, a gable, or an extension, diagonal cladding creates an immediate contrast with the rest of the construction. Combined with horizontal or vertical installation on other wall sections, it brings real depth to the whole.
However, this originality comes at a cost : bevel cuts generate significant offcuts. Installation is longer, more technical, and must be entrusted to a seasoned professional. Finally, a poorly oriented installation can also create water entry points instead of evacuating it.
Oblique installation of cladding is therefore a style choice, not a practical one. It makes sense when aesthetics are the priority and the budget can absorb the extra cost without difficulty.

One form, several offers.
- Two minutes, no account
- Direct, no middleman
- Your identity stays private
Which cladding installation direction for which project?
There is no universal answer: the right cladding installation direction is the one that matches your project. Single-story house, narrow facade, challenging exposure, or a volume with strong aesthetic stakes—each configuration calls for a different logic. Here is how to decide according to your situation.
Single-story house or long, low facade
Horizontal cladding is the most natural choice : it follows the building’s lines, reinforces its base, and produces a result consistent with the building’s volume. American-style installation is particularly suitable, because it adds character without being overly pronounced and integrates well into rural or suburban environments where architectural codes are more "classic". Horizontal cladding is also the easiest option to implement on this type of building.
Two-story house (R+1), narrow facade, or contemporary architecture
On a multi-story house or a vertically developed facade, vertical installation is preferable. It reinforces the impression of height and gives the facade a strong identity. It is also a trend in contemporary architecture, where vertical exterior cladding has become a true signature element of modern timber constructions.
Facades highly exposed to bad weather
For north-facing facades, or in areas with strong sunshine alternating with frequent rain, vertical installation of cladding is the most relevant from a technical standpoint. Water does not stagnate, and wet/dry cycles are less harsh on the material. Board thickness also plays an important role in these configurations.
Extension, secondary volume, or facade with high aesthetic stakes
This is the kind of project where diagonal installation can find its place. On an annex volume or a contemporary extension, it creates an interesting contrast effect compared with the main building, especially if the latter already features horizontal or vertical cladding. It allows you to differentiate volumes without changing material.
Another option not to underestimate : mixing orientations on the same facade. For example: a ground floor in horizontal and an upper floor in vertical, or two adjacent bays with opposite directions. This approach, increasingly used, creates movement, depth, and a richer architectural reading.
Note: while cladding most often covers exterior facades, it is also used indoors as a wall covering in living spaces, entryways, or under-slope areas. In this case, the technical constraints related to water disappear, and it is aesthetics alone that guides the choice of installation direction.
Which material to choose depending on the direction of cladding installation?
Material and installation direction are not chosen independently. Certain wood species, treatments, and profiles are better suited to one orientation than another. Neglecting this point means risking cladding that will age poorly.
Natural wood species: Douglas fir, larch, pine
Douglas fir (douglas) and larch dominate the natural wood cladding market in France, and for good reasons. Both are naturally resistant to fungi and insects without chemical treatment, and are suitable for all installation orientations. Larch, slightly denser, is particularly comfortable in horizontal installation on exposed facades: it better absorbs moisture cycles without warping.
Scots pine is a viable economical alternative, provided you accept more frequent maintenance, especially in horizontal installation where the boards take on more moisture on their upper face.
Composite wood and thermally modified wood
Composite wood (bois composite) is particularly suited to horizontal cladding. Its composition (wood fibers + polymers) greatly limits swelling and shrinkage related to humidity variations, which reduces the risk of board warping. However, be sure to check the manufacturer’s recommendations: not all composite profiles are designed to be installed vertically.
Thermally modified wood (retification, Thermowood process) offers excellent dimensional stability in all configurations. It is a reliable material for demanding orientations (diagonal included) where mechanical stresses on fasteners are higher.

You now have all the elements you need to choose the right direction to install cladding, whatever your project. Each orientation has its strengths, limits, and installation requirements.
If you want to go further and benefit from personalized advice, WoodPartners, the digital platform for wood, connects you in just a few clicks with industry professionals. Whether you are still in the thinking phase or about to start your worksite, they are there to guide you toward the solution best suited to your situation.