
 Cadwork cadwork C-Faster structural analysis software
Timber structural calculation software checks the strength of beams, roof structures, and buildings in accordance with Eurocode 5. It produces the calculation reports required by inspection bodies. Compare online the solutions from publishers listed on WoodPartners.
Cadwork cadwork C-Faster structural analysis software 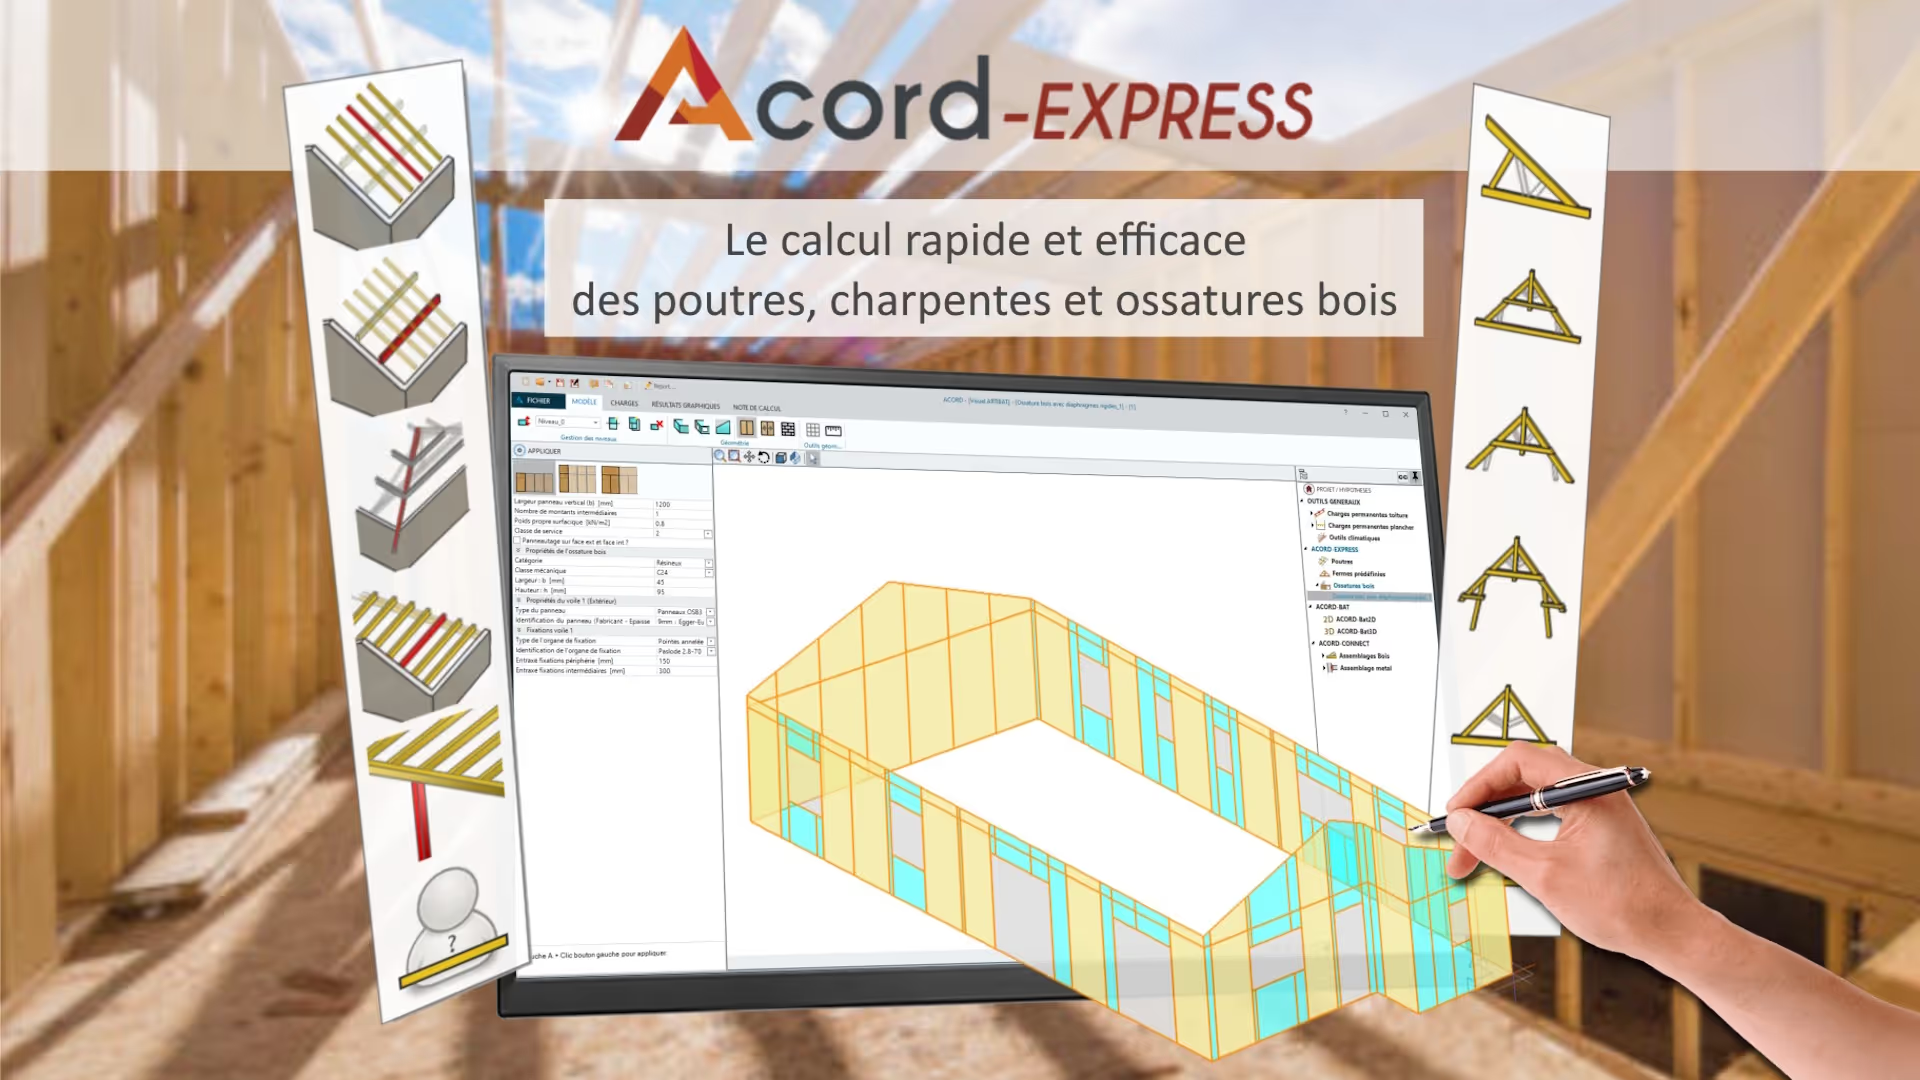
 itech-soft ACORD-EXPRESS
 Sema SEMA 3D Structural Model Bars and Nodes Module
 Dietrich’s Technology France Statik Horizontal Pro
 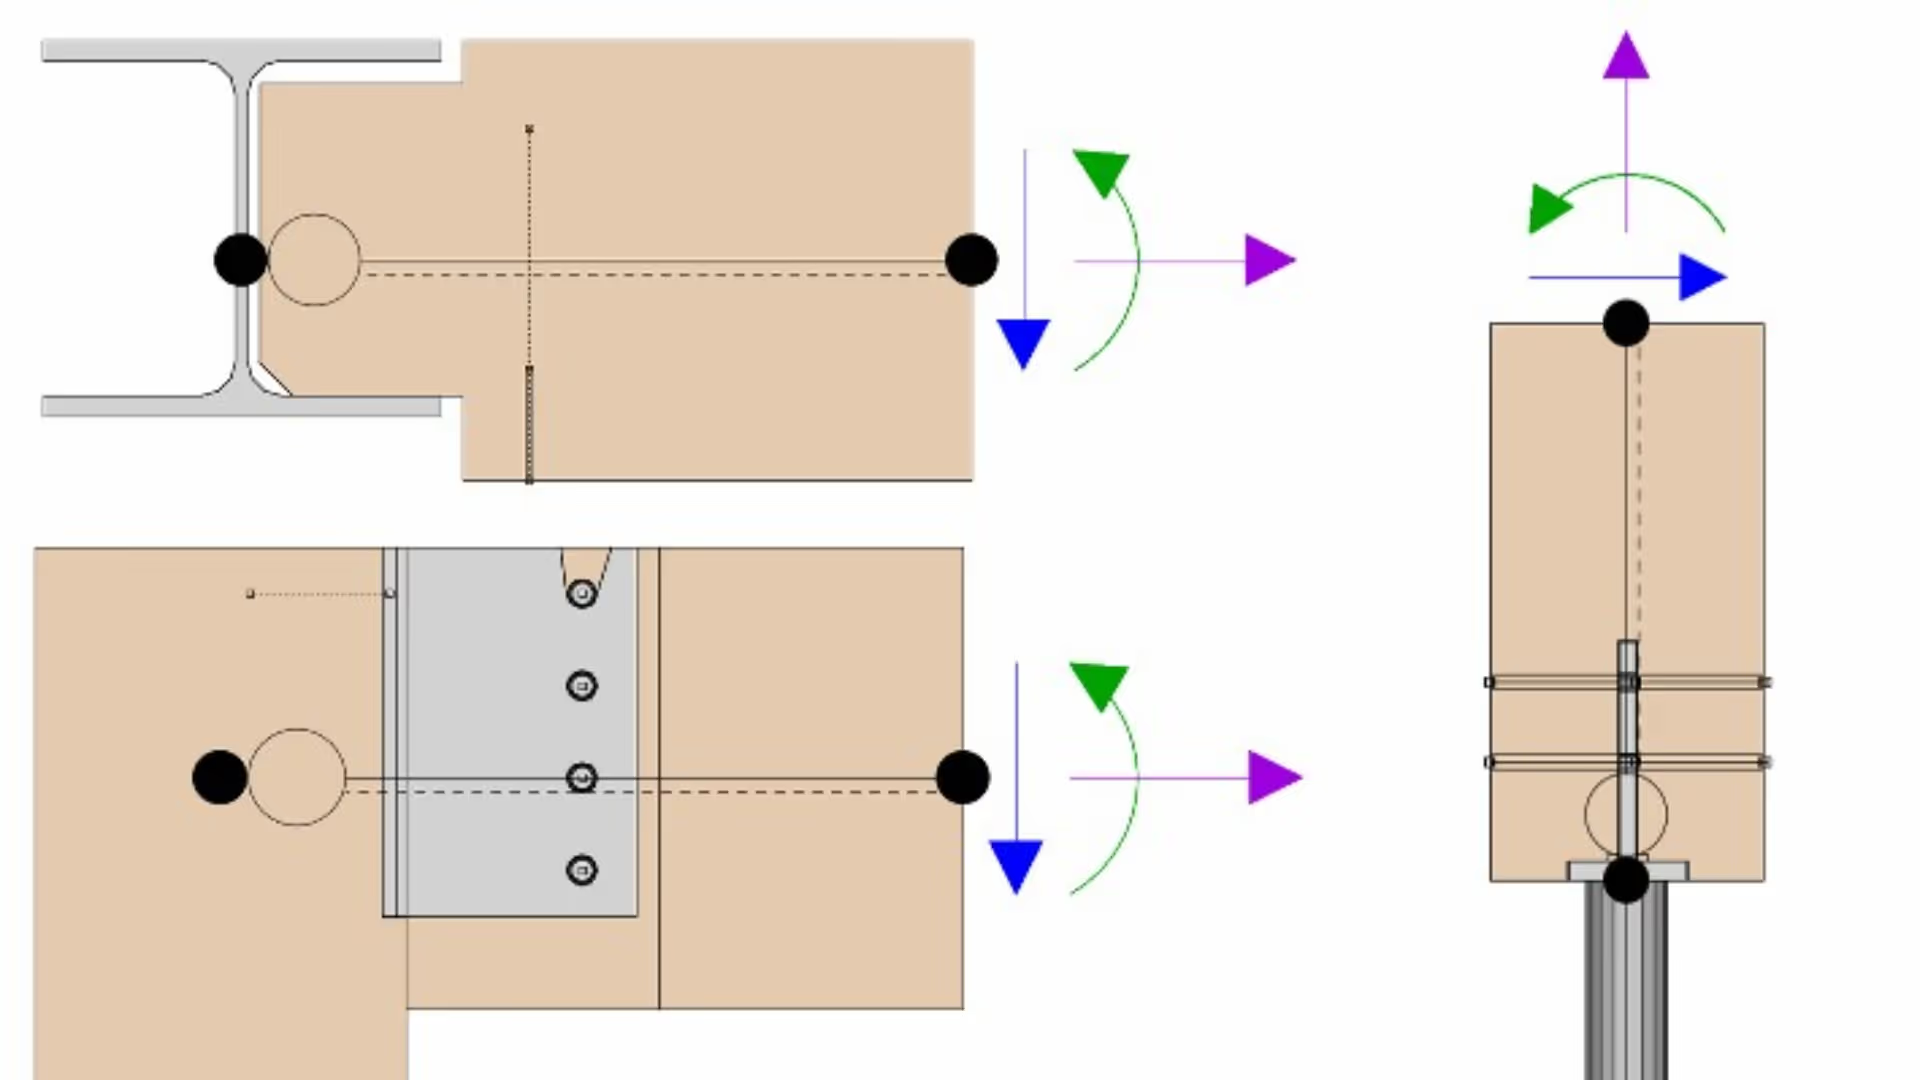 Dietrich’s Technology France DC-Statik Premium / Design of Traditional Roof Structures with Structure and Connection Modules
 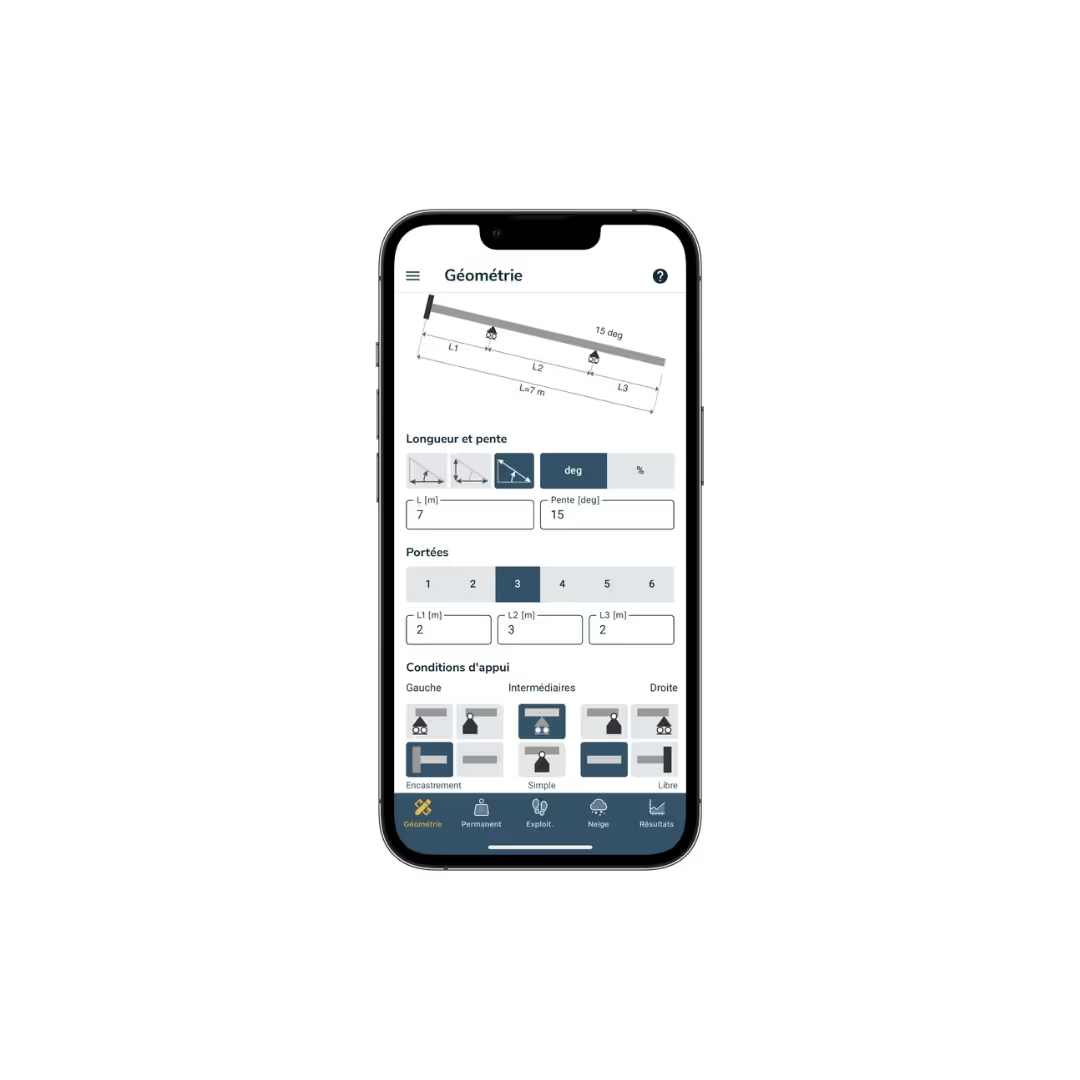 itech-soft ACORD MOBILE
 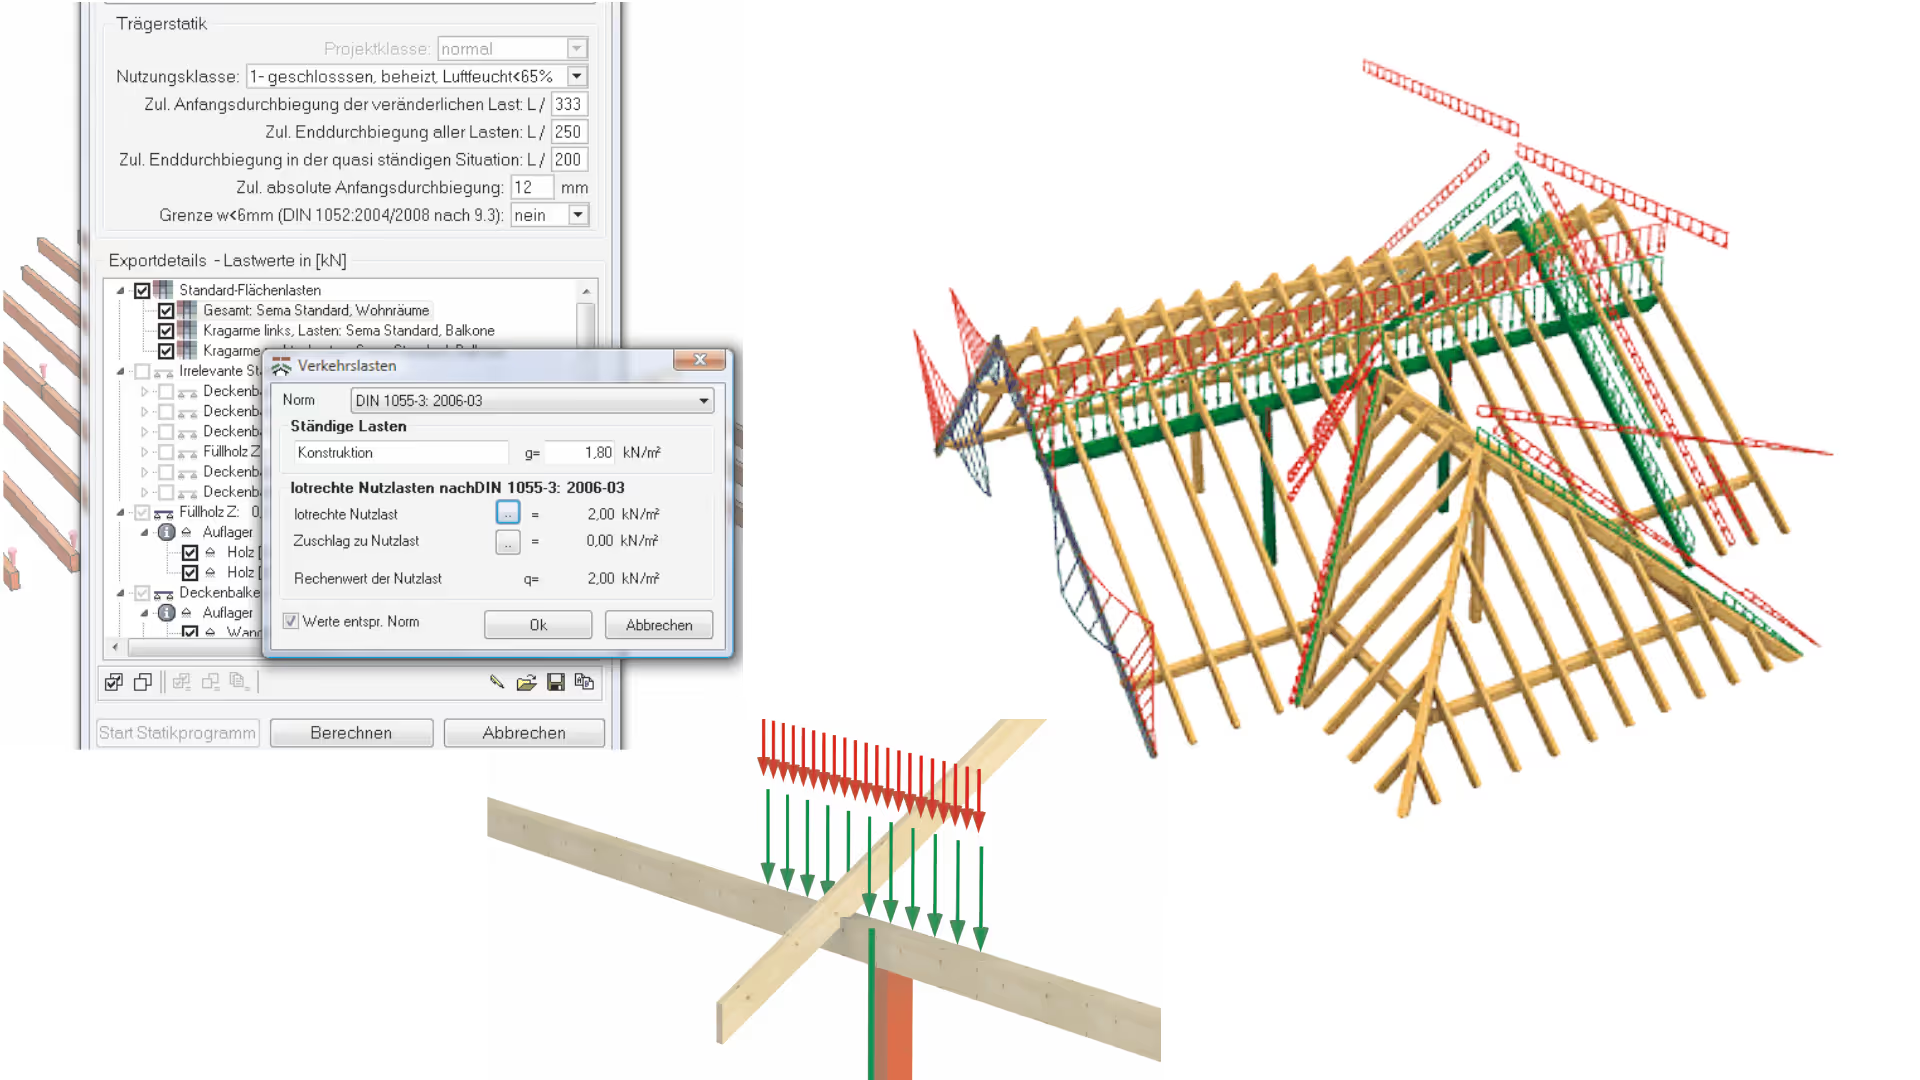 Sema SEMA Load Calculation Interface Module
 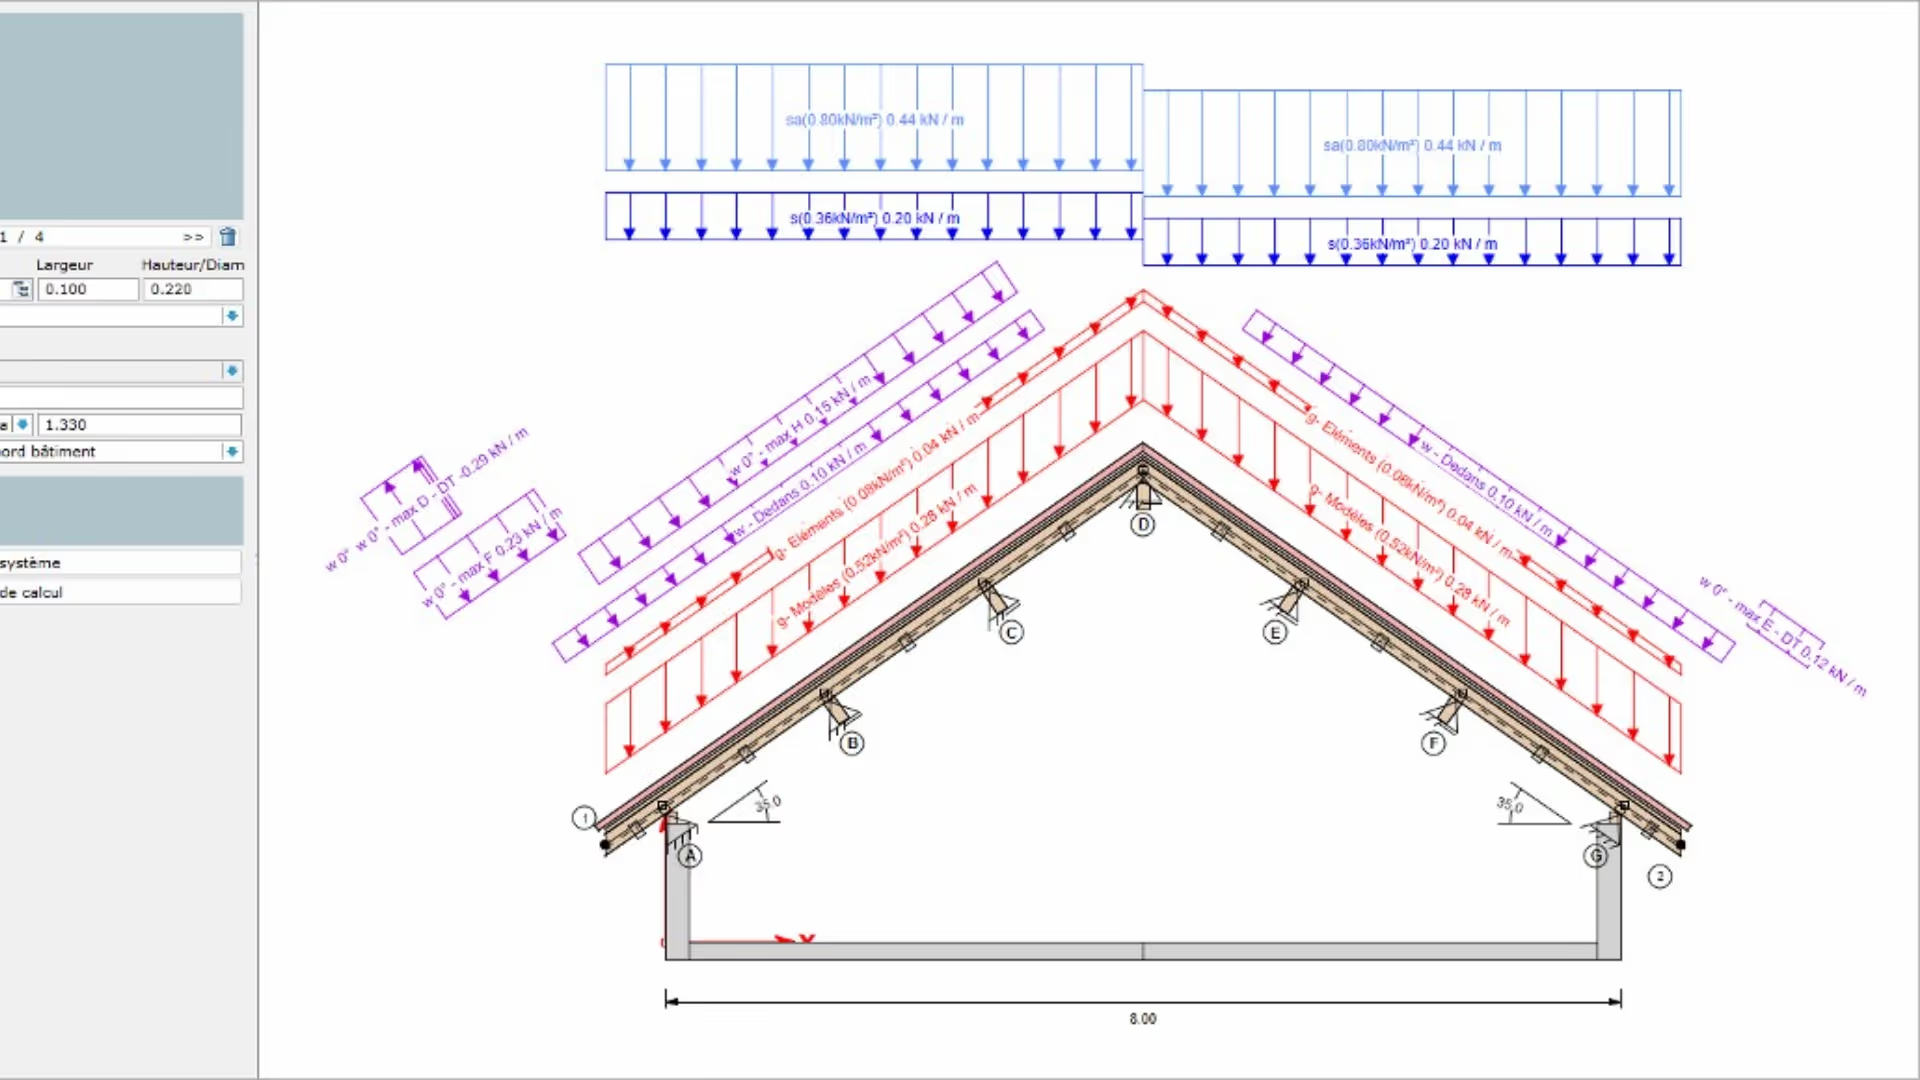 Dietrich’s Technology France DC-Statik Basic / Design of Floor, Roof and Post Members
 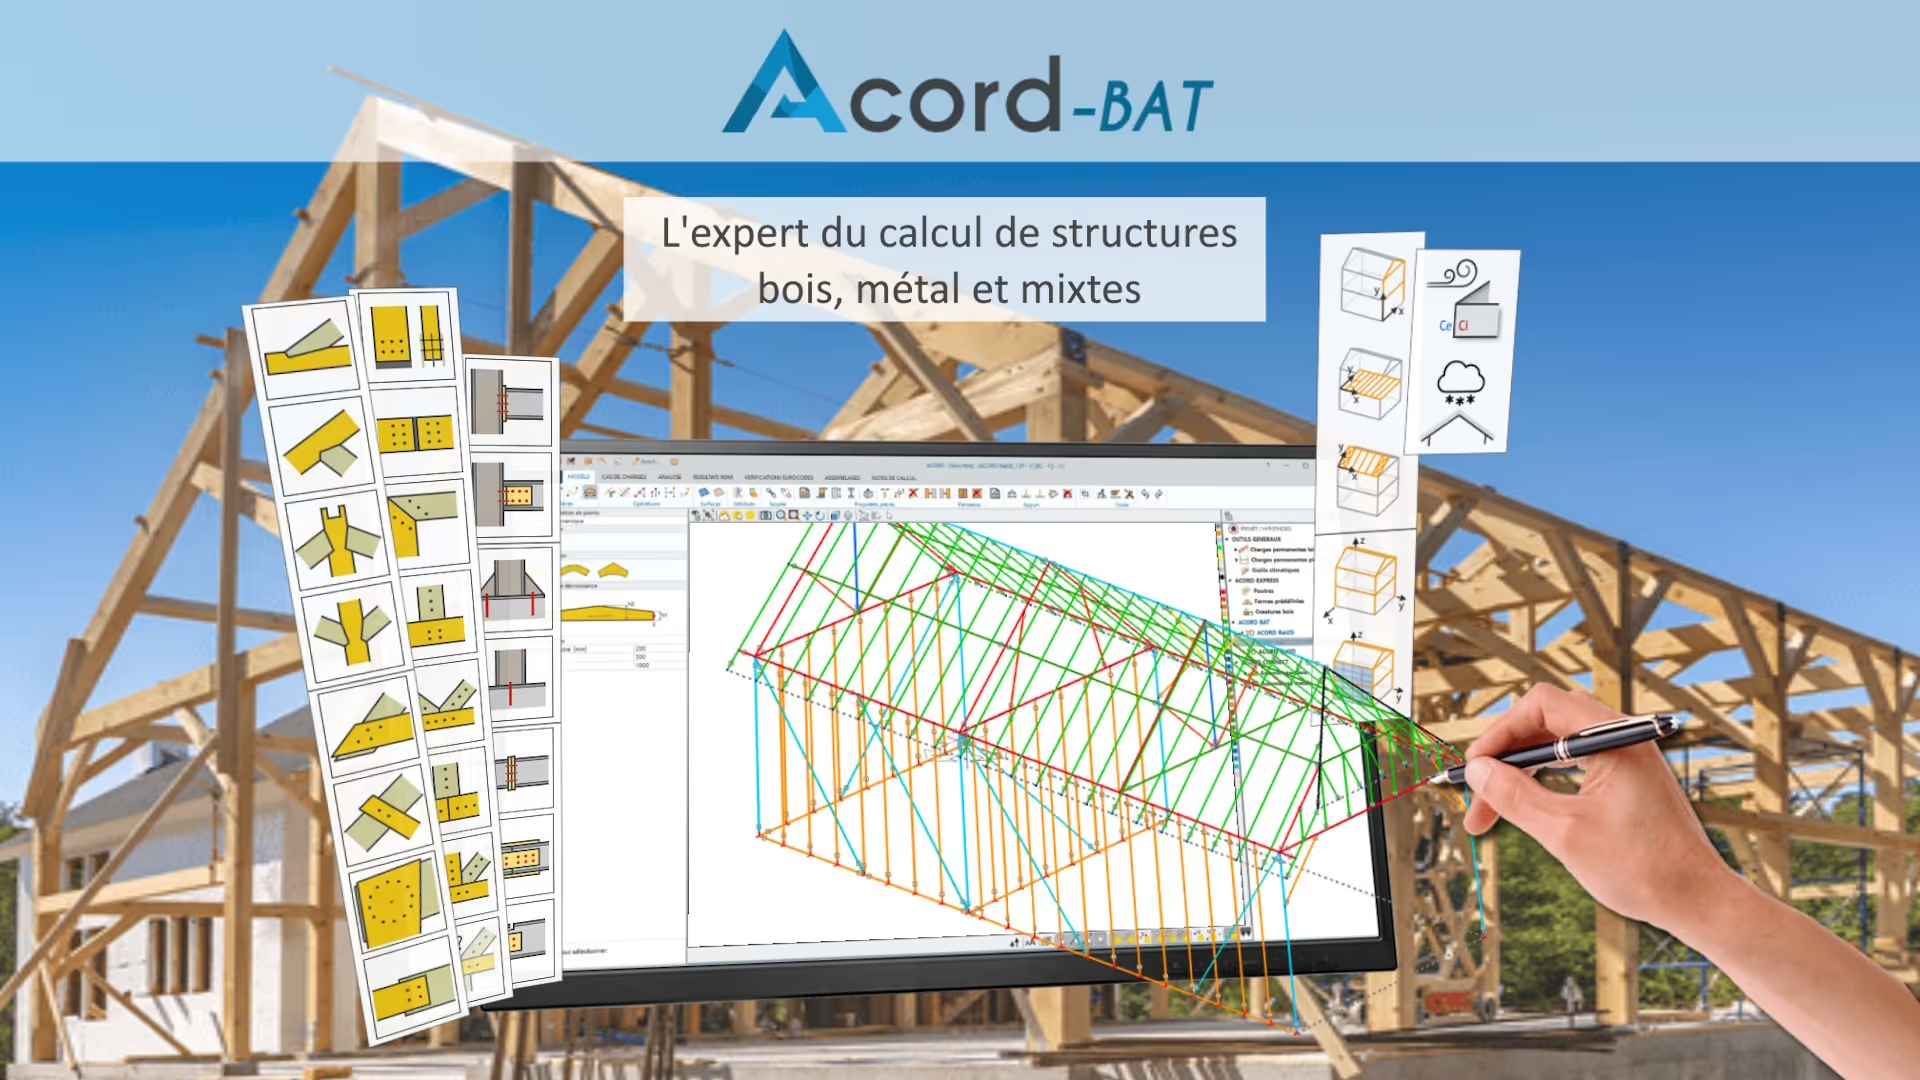 itech-soft ACORD-BAT
 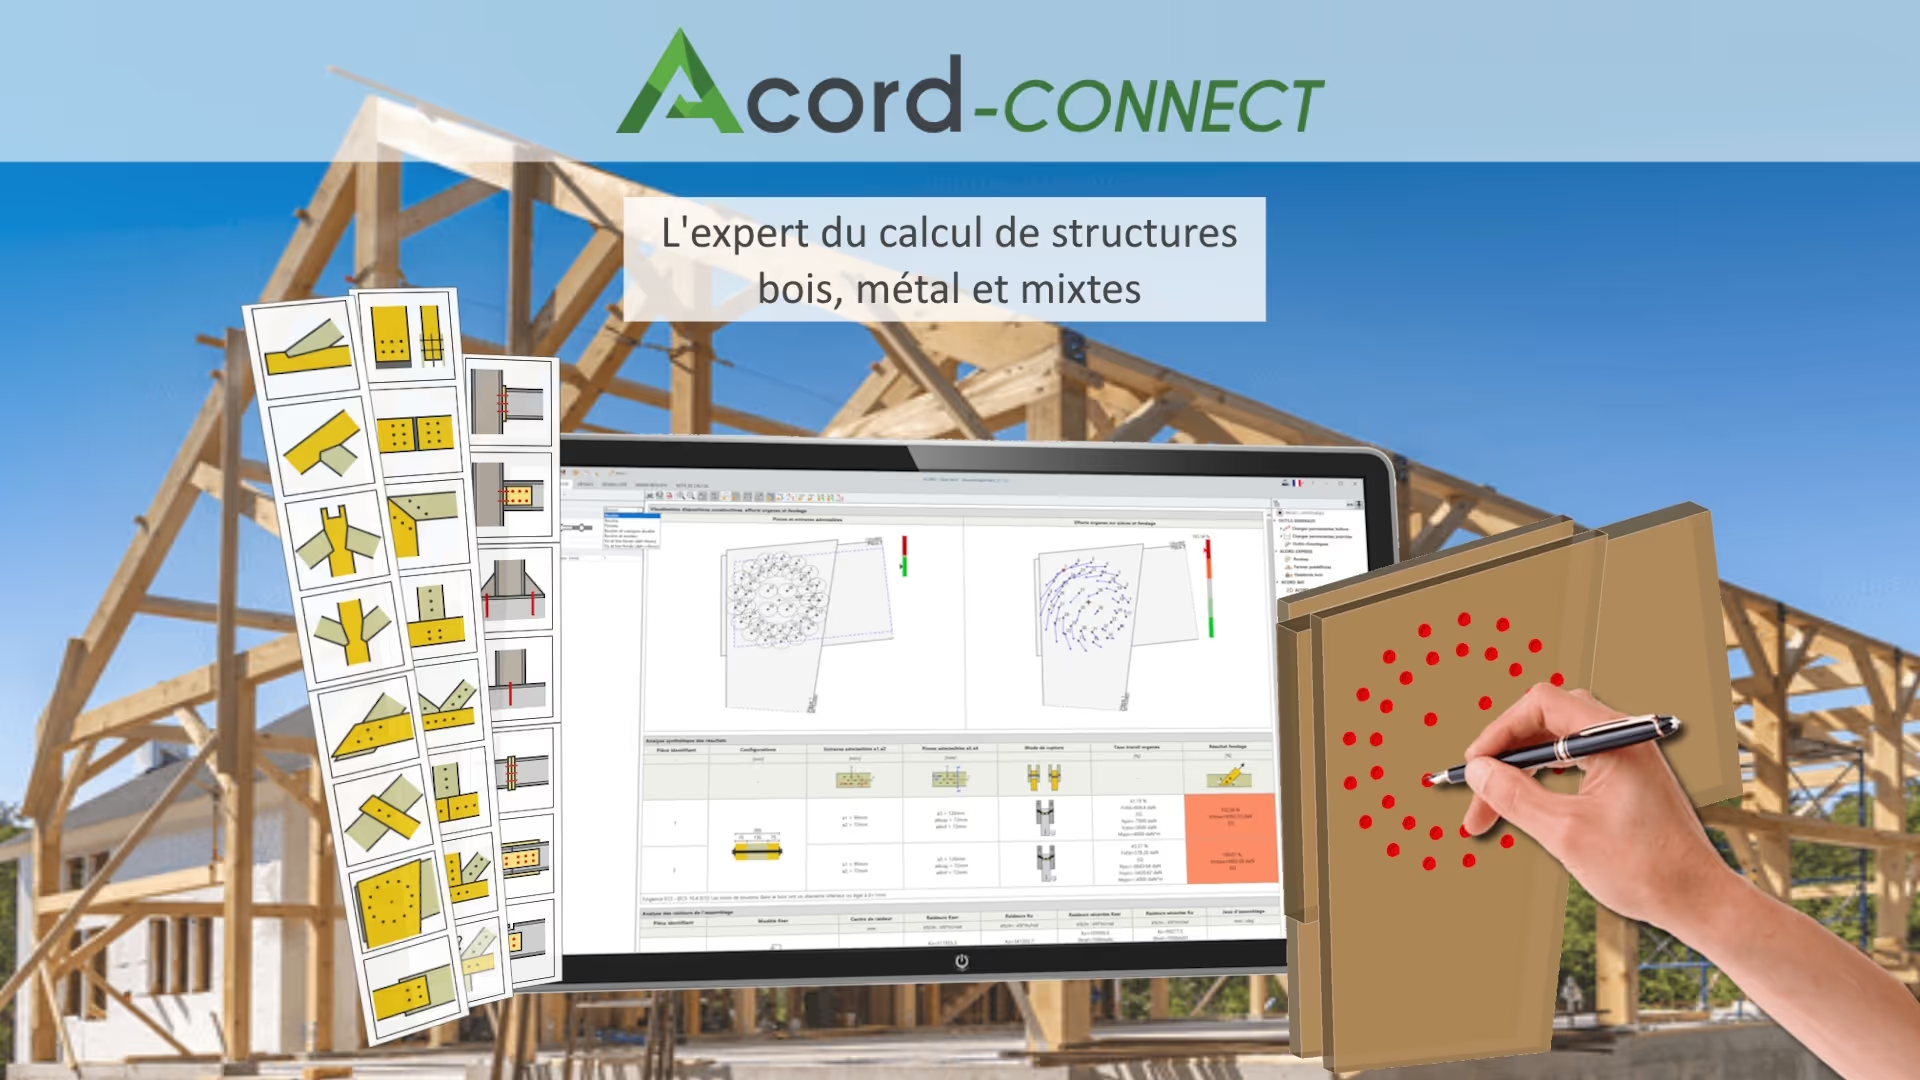 itech-soft ACORD-CONNECT
 10 of 10 products
Structural calculation software sizes the load-bearing elements of a structure: beams, posts, trusses, floors, timber frame walls, or an entire building. For timber, it applies Eurocode 5, the European standard for the design of timber structures, along with its National Annex. It checks strength and deflections, then produces the calculation report that substantiates the structure for the client and the inspection body.
WoodPartners brings together software publishers and integrators in the timber industry. Filter the offering by software type and by profession, compare listings, then contact the publisher directly for a demo or a quote. Do you have a specific project? Post your requirement: specialist companies will put themselves forward and get back to you.
Your privacy
We use trackers to measure site audience and improve your experience. You can decline without changing anything about your browsing. See our privacy policy