
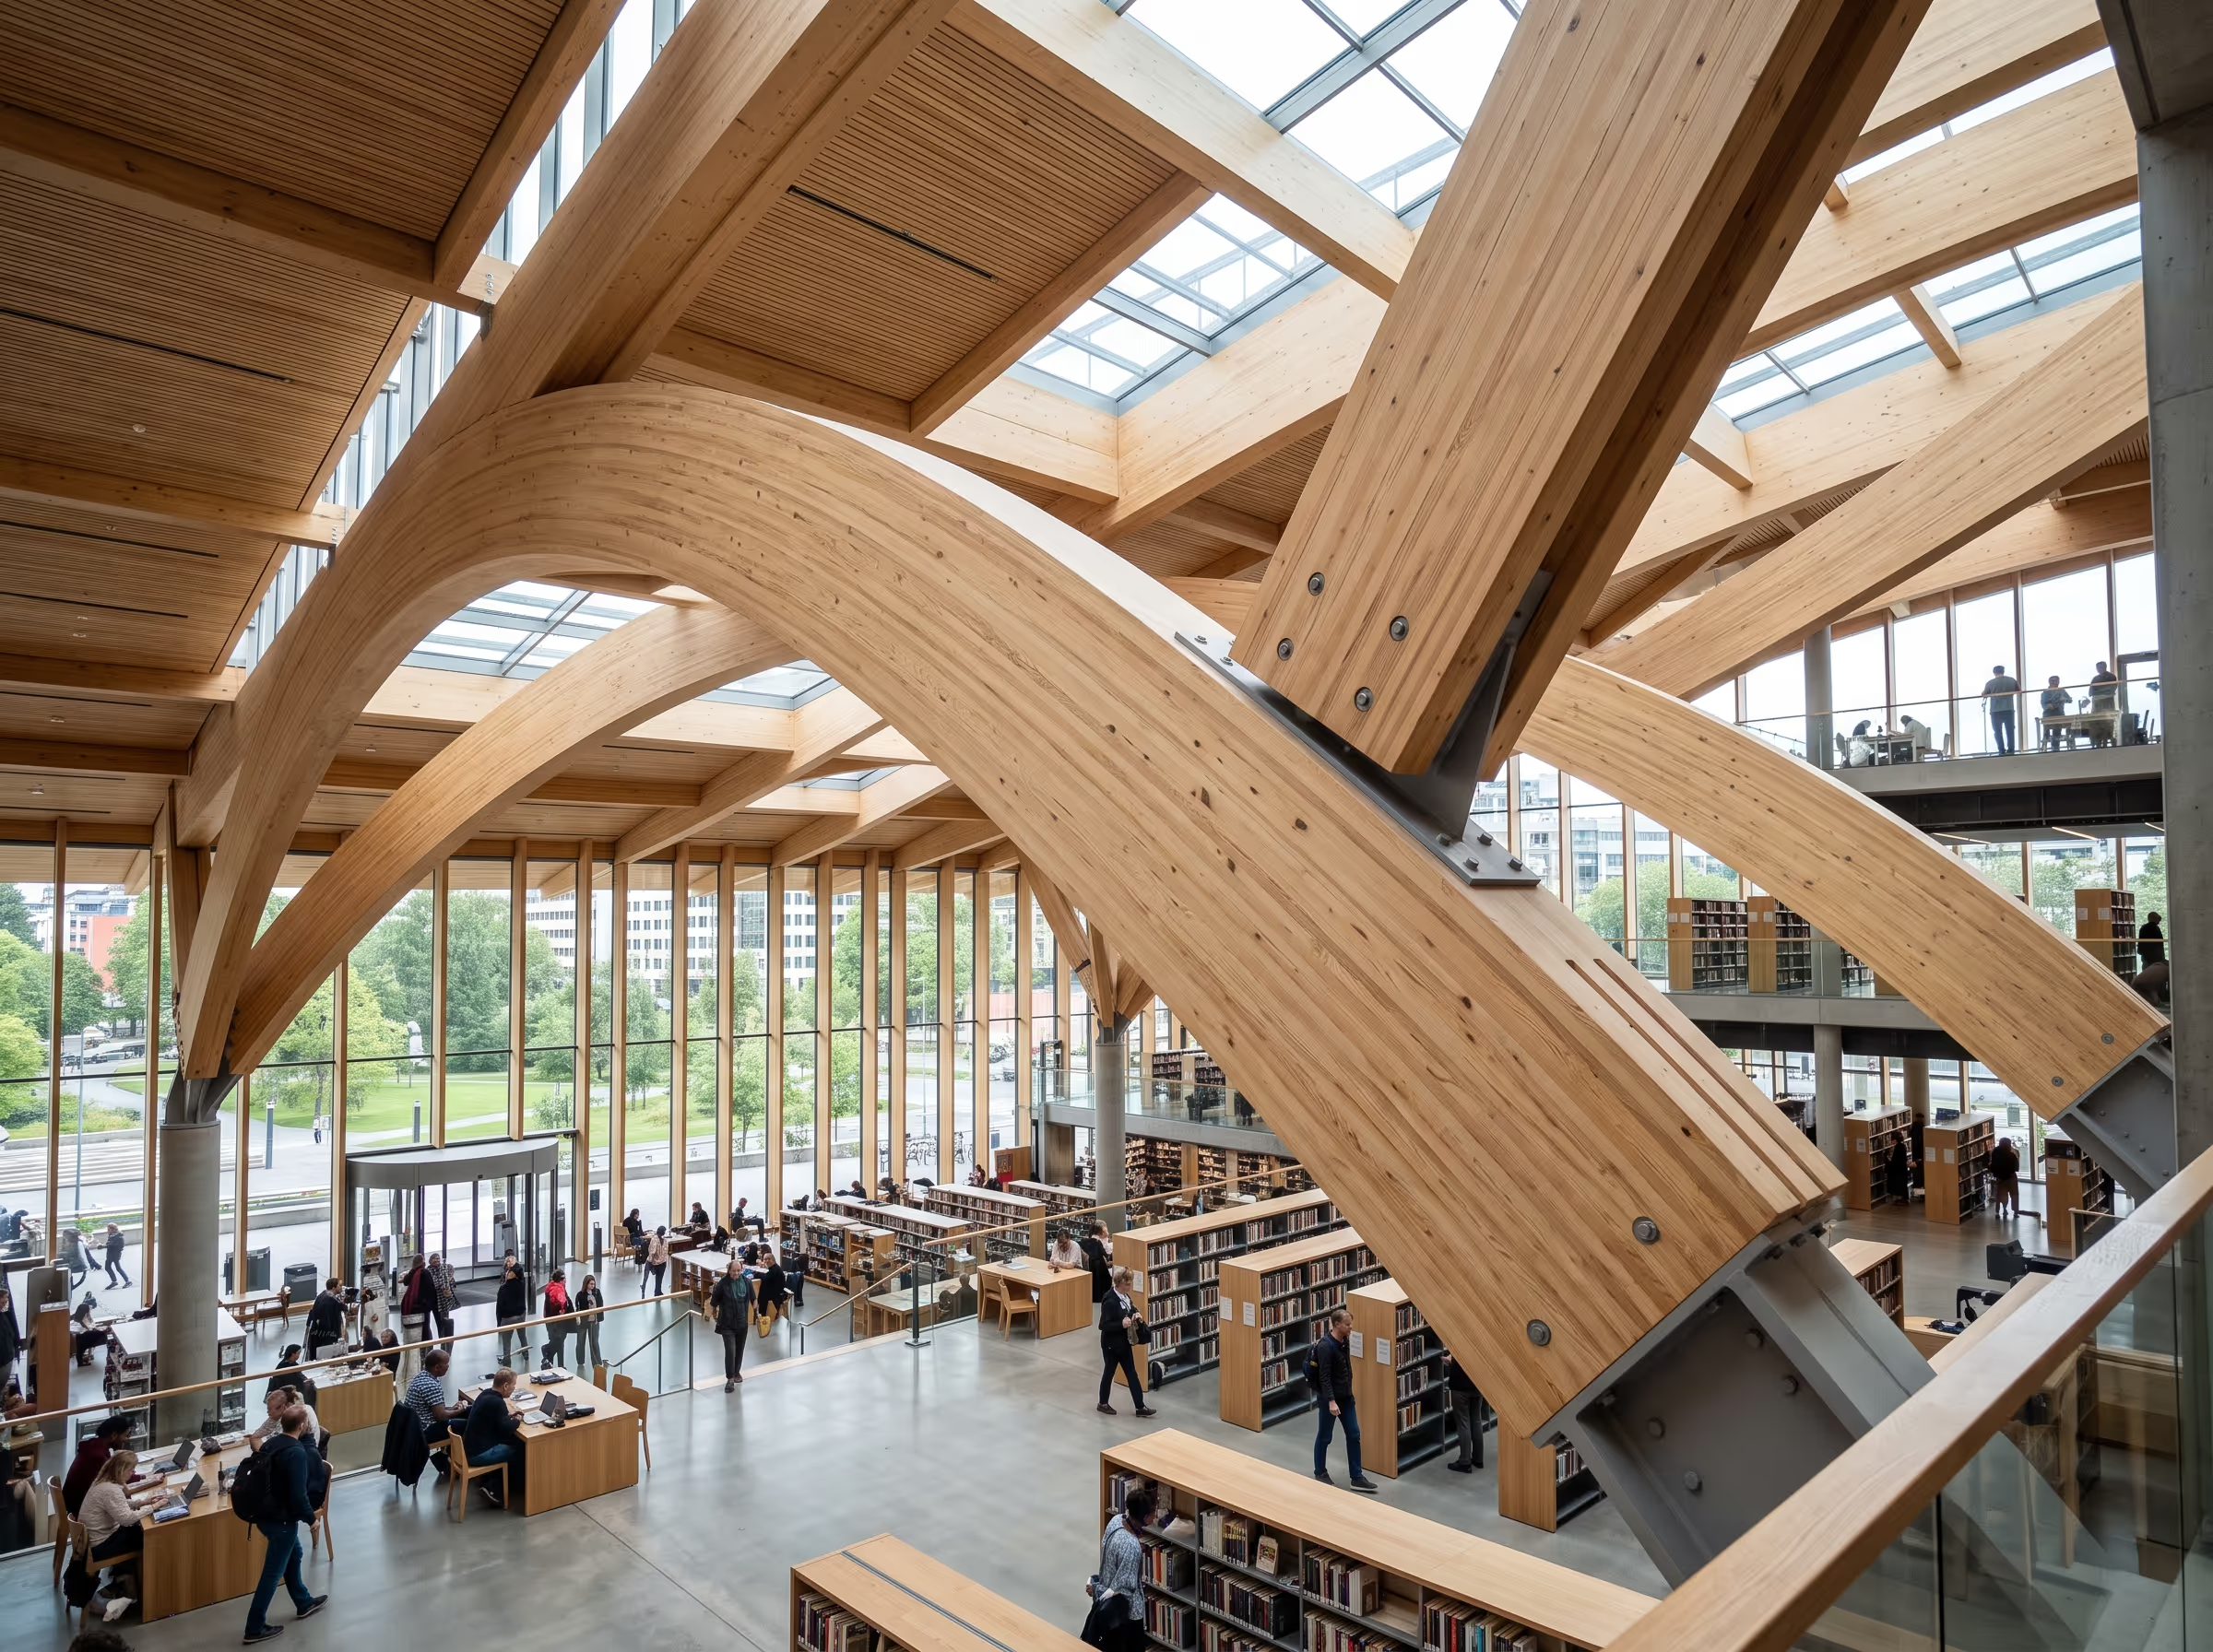
The glued laminated timber, also called glulam, is a structural material made from dried timber laminations, finger-jointed and glued with the grain parallel. It spans distances that solid timber cannot reach, while combining lightness, dimensional stability and high mechanical strength, under CE marking and a strength class.
Construction professionals, do you specify, design or source structural elements? WoodPartners explains everything about glued laminated timber: standardized manufacturing, uses in roof framing, a comparison with steel and concrete, 2026 pricing, and pointers to choose the right class, the right cross-section and the right supplier.
Glued laminated timber at a glance
-
What it is : glulam is a structural product obtained by gluing dried, finger-jointed laminations with parallel grain. It forms straight or curved beams, spanning distances unreachable with solid timber.
-
The standard : its manufacturing is governed by the European standard EN 14080 (gluing, finger-jointing, European Conformity marking). Each piece bears a strength class, from GL20 to GL32, with GL24h being the most common.
-
Use : glulam is mainly used as a structural element, in roof framing and beams, for long-span buildings such as gymnasiums, agricultural buildings and commercial spaces.
-
Price : glulam is priced by volume and cross-section. In 2026, expect around €1,000 to €1,600/m³ excl. VAT for standard spruce GL24h, excluding installation. Denser species, large sections and curved or treated members are priced higher.
What is glued laminated timber?
Glulam assembles by gluing several thin wood laminations, often spruce or fir. These thin, planed boards are first dried, then finger-jointed end to end (interlocking toothed joints) to obtain the required length. They are then glue-coated on their faces, stacked and pressed, with the wood grain remaining oriented in the same direction from one lamination to the next.
This parallel orientation explains its strength. By distributing natural wood defects (knots, cracks) evenly across many laminations, the process eliminates concentrated weak points and increases the member’s robustness. A glued laminated timber beam is therefore more uniform and more predictable than a solid beam of the same section.
Glulam, solid timber, BMR and CLT: what are the differences?
Glulam is often confused with three other timber building products: solid timber, BMR and CLT. The confusion comes from similar names and a shared structural use, while these products differ mainly in how they are made. Three questions are enough to tell them apart: is the wood one single piece or made of glued laminations, how many laminations does it have, and is its grain parallel or cross-laminated? Here is what distinguishes glulam from each.
-
Compared with solid timber: solid timber is cut from a single log, which limits its lengths and makes it prone to cracking as it dries. Glulam is no longer limited by the log and remains more stable, since its laminations are dried before gluing.
-
Compared with BMR (reconstituted solid wood):reconstituted solid wood follows a similar principle, but with only two to five laminations. It targets standard roof framing sections, whereas glulam covers large spans and curved shapes.
-
Compared with CLT: cross-laminated timber, or CLT (Cross Laminated Timber), crosses its layers at 90° to produce load-bearing panels (walls, floors). Glulam, on the other hand, keeps the grain parallel and produces linear elements (beams, columns). The two are complementary, never interchangeable.
How is glued laminated timber made?
Glulam manufacturing follows a standardized production chain, from drying the laminations to CE marking (European Conformity). Its goal is to turn short boards into long, large-section elements that are more stable and stronger than an equivalent solid member. Gluing dried laminations makes it possible to achieve lengths independent of the size of the tree and to distribute wood defects across the entire member. This chain includes five workshop steps: drying, finger-jointing, gluing, pressing and finishing.
-
Drying : the laminations are dried to about 12% moisture content, which stabilizes the wood before gluing.
-
Finger-jointing : they are assembled end to end with glued toothed joints (finger joints), which increase the bonding surface and transfer forces from one lamination to another.
-
Gluing : a structural adhesive is applied to the faces, then the laminations are stacked in the planned order.
-
Pressing : the stack is clamped in a press, flat for a straight beam or on a curved form for a curved member, until the adhesive polymerizes.
-
Finishing : the member is precision planed, checked and CE-marked.
Which wood species for glulam?
Glulam is mainly made from softwoods, with spruce leading the way. Softwoods are light, straight-grained and easy to dry and glue, which makes them well suited to lamination production. The choice of species then depends on the exposure of the work and the budget.
-
Spruceis the reference species. Light and economical, it covers the majority of structural uses indoors or in sheltered situations.
-
Firoffers properties very close to spruce. It is often used as a complement, for the same common uses.
-
Pine is also suitable for common structural uses, with sometimes a higher resin content.
-
Douglas firis denser and naturally more durable (durability class 3, durable out of ground contact). It is suitable for exposed or more exposed works, at a higher cost.
-
Larch is also dense and durable, suited to exposed situations. Like Douglas fir, it costs more than spruce.
-
Hardwoods, such as beech, achieve high mechanical performance and allow slimmer sections for the same load. They remain reserved for specific uses and cost significantly more.
The species directly impacts the price, with spruce remaining the most economical. This is one of the factors mentioned further down, in the section dedicated to pricing.

Which adhesives and which classes for glulam?
Structural glulam relies on two guarantees, its adhesive and its strength class. The adhesive ensures the cohesion of the laminations under load and over time. Two regulated families dominate: melamine-urea-formaldehyde (MUF), also called melamine urea formaldehyde, and polyurethane (PU), chosen according to the exposure of the work.
The class, for its part, measures the mechanical strength of the member, mainly in bending. The European standard EN 14080 governs the manufacture of glulam and makes CE marking mandatory, ensuring the product meets verifiable requirements. The class is noted GL (for Glued Laminated), followed by a number and a letter. The number indicates the characteristic bending strength, in N/mm²: the higher it is, the stronger the wood. The letter specifies the composition of the member: “h” for a homogeneous glulam, where all laminations are of the same grade, “c” for a combined glulam, which places the strongest laminations on the outside, where stresses are highest. Common classes range from GL20 to GL32.
GL24h is the most widespread class in standard roof framing. This strength level covers the majority of building spans and loads, at a controlled cost, without paying for a higher class that is rarely necessary. It is the default best compromise, which the engineering office upgrades for large spans or heavy loads.
|
Good to know Do not confuse the strength class (GL24, GL28...) and the use class (1 to 5). The former indicates the mechanical strength of the member, the latter the moisture level it can withstand depending on exposure. An outdoor structure is chosen using both criteria at the same time. |
One form, several offers.
- Two minutes, no account
- Direct, no middleman
- Your identity stays private
What are the uses of glued laminated timber?
Glulam is primarily used as a load-bearing structural element. It is mainly used in roof framing, where it forms beams, columns and principal rafters, and also in civil engineering works such as footbridges. These uses take advantage of its ability to span large distances, i.e., to cover large distances without intermediate supports, which opens up space and lightens the structure.

Glulam roof framing
Roof framing is the primary use of glulam in construction. It commonly spans 10 to 35 meters without intermediate ground support, which completely frees up the interior space and makes it easier to fit out volumes. It is therefore found in gymnasiums, agricultural buildings, sports halls, commercial areas and the tertiary sector.
Achieving such spans with a light material comes from glulam’s strength-to-weight ratio. For the same span, a glulam frame weighs less than a concrete structure, which reduces loads and lightens foundations. This lightness is one of its main advantages in construction.
Prefabrication is a second advantage, distinct from the first. Elements are shaped in the workshop to the exact dimensions of the project, then assembled on site, which shortens installation time on the jobsite.
Glued laminated timber beams
A basic component of roof framing, the beam is the most common glued laminated timber element. It comes in straight beams, curved beams, arches and portals (a one-piece post-and-beam frame).
This ability of glulam to follow curved shapes provides real architectural freedom and a refined aesthetic, often left exposed. Curving is achieved during pressing, on a curved form, before the adhesive hardens. Sections are calculated according to the span and the loads to be carried: their inertia determines bending strength, so a floor beam, a roof purlin (horizontal beam that supports rafters) and a main beam do not have the same dimensions.
The sizing of glued laminated timber beams is handled by a structural engineering office, based on the material class.
Connections and other structural uses
Beyond building roof framing, the versatility of glulam opens up many uses: columns, framing, floors, footbridges and civil engineering structures. Connections are made with metal connectors (plates, dowels, bolts), sized together with the structure.
Glulam, steel or concrete: the comparison for structure
Glulam combines several advantages for structural applications: long spans, lightness, prefabrication, good fire performance and a favorable carbon footprint. The table below compares it with steel and concrete, using the criteria that matter in a project manager’s trade-off.
|
Criterion |
Glulam |
Steel |
Concrete |
|
Typical spans |
Long spans (often 10 to 35 m, more in dedicated projects) |
Long spans |
Medium; long with prestressing |
|
Self-weight |
Light |
Light to medium |
High |
|
Prefabrication |
Workshop, fast assembly |
Workshop, fast assembly |
Cast in place or prefabricated |
|
Fire behavior |
Slow and predictable charring (~0.6 to 0.7 mm/min) |
Loss of strength when heated |
Non-combustible, good behavior |
|
Lead times / availability |
Made to measure, lead time to anticipate |
Variable depending on supply |
Short if cast in place |
|
Exposed appearance |
Warm, often left exposed |
Industrial look |
Raw or to be clad |
|
Carbon footprint |
Favorable, carbon storage |
High |
High |
|
Indicative cost |
~€1,000 to €1,600/m³ excl. VAT (standard GL24h, excluding installation) |
Variable, often high for an equivalent load-bearing section |
Often competitive per m³, but heavier to found |
Glulam’s fire behavior, a guarantee of fire safety, is often misunderstood. Wood exposed to fire chars at the surface at a known rate, on the order of 0.6 to 0.7 mm per minute for a softwood. This char layer insulates the core of the member, so the remaining section retains its load-bearing capacity for a calculable time. Unprotected steel, on the other hand, loses strength as its temperature rises.
This comparison remains indicative. The final choice depends on the project, spans, budget and regulatory constraints specific to each jobsite.
What price for glued laminated timber?
The price of glulam mainly varies with the section, species, finish and the volume ordered. Below you will find quantified benchmarks for a beam and for a frame, then the factors that make the price vary. These are orders of magnitude observed on the 2026 market, excluding installation unless otherwise stated.
What price per cubic meter for glulam?
In 2026, expect around €1,000 to €1,600/m³ excl. VAT for standard spruce GL24h (straight section, standard finish). Glulam is indeed most often sold by volume, in euros per cubic meter. Douglas fir, large sections, higher classes (GL28, GL32) and curved members are priced above this.
Per linear meter, the price depends on the section, since a thicker beam contains more wood per meter. A 100 x 200 mm beam represents about 0.02 m³ per linear meter, i.e., around €20 to €32 excl. VAT per meter for that section. To compare two quotes, it is therefore better to reason per cubic meter than per linear meter, independent of the section.
Concrete example : for a 6 m purlin in 100 x 200 mm GL24h, expect about 0.12 m³ (6 x 0.02 m³), i.e., around €120 to €190 excl. VAT for the piece, excluding installation and transport. A benchmark to validate depending on the species, finish and supplier.
What price for a glulam roof frame?
The price of a glued laminated timber roof frame is assessed per project, becauseit depends on the span and the geometry. The span, number of elements, connections and site access weigh heavily in the total. These differences are too large to provide a reliable price per square meter without a study. A reliable estimate requires a quote drawn up from plans: the manufacturer or carpenter then calculates the wood volume, connections and installation specific to your structure.
Factors that make the price vary
Six factors explain most price differences from one project to another :
-
The species : spruce, fir and pine remain the most common and the most economical. Denser or more durable species cost more.
-
Section and length : the larger and longer the member, the more the wood volume and price increase.
-
Shape : a curved beam requires a form and more labor than a straight beam.
-
Strength class : a higher class (GL28, GL32) costs more than a standard GL24.
-
Finish and treatment : careful planing, an exposed appearance and an exterior treatment add to the cost.
-
Ordered volume : larger quantities generally obtain better pricing conditions.
“The right glulam is not the biggest or the most high-end; it’s the one whose class and section meet the real spans of your structure. Oversizing a beam costs a lot without adding anything; undersizing weakens the structure. Sizing is decided from plans, with an engineering office, even before comparing prices.”
Yves Samama, Timber expert - Société des Experts Bois, founder of WoodPartners.
Where to find glued laminated timber and manufacturers?
WoodPartners brings together on one platform glulam products and manufacturers, and connects you with suppliers suited to your project. In one place, you compare offers by class, section, species, lead times and price, then contact the right supplier directly.
-
For products, see the glued laminated timber category and browse the available references.
-
For industrial players, the directory lists the roof frame and glulam manufacturers present on the platform.