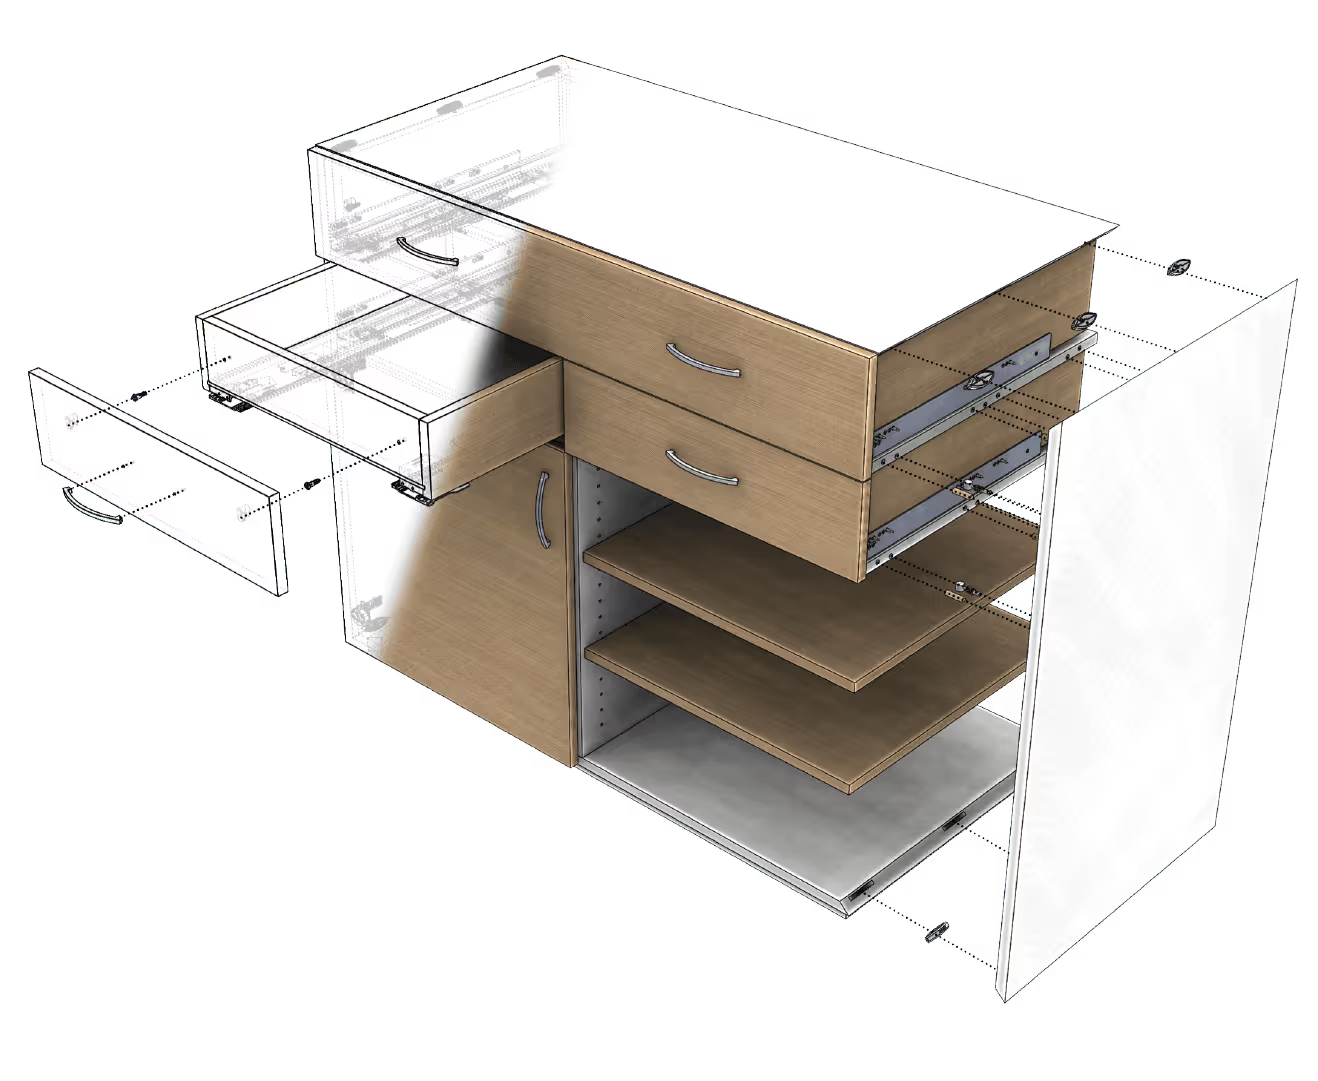
 Eficad SWOOD Design 3D wood CAD software
Timber design software covers the CAD, BIM and 3D survey tools used to draw roof structures, timber frames, stairs, joinery and fit-outs. It produces the drawings, the parts lists and the digital model of the project. Compare solutions from the publishers listed on WoodPartners.
Eficad SWOOD Design 3D wood CAD software 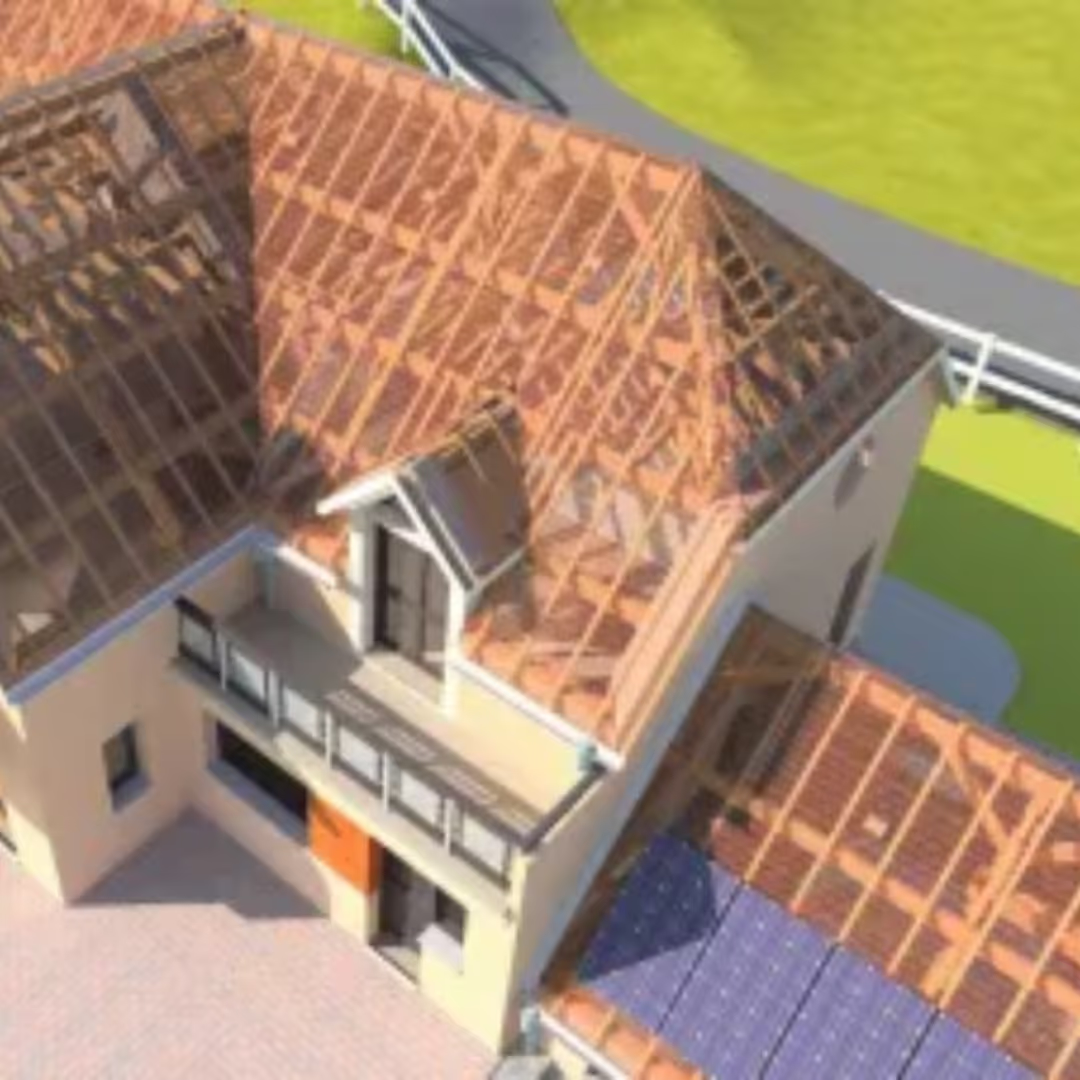
 Adoc Envisioneer 16 Timber Frame Software
 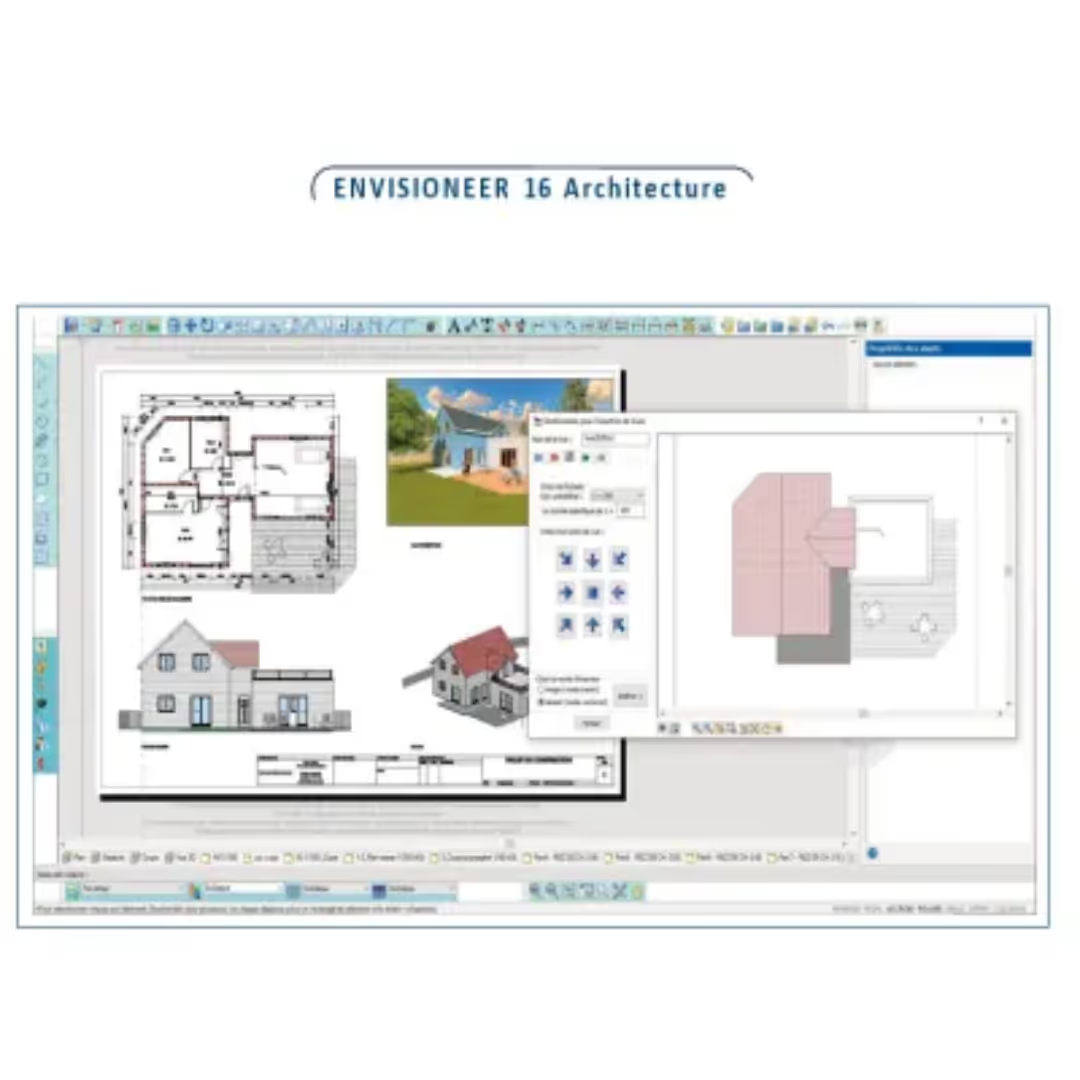 Adoc Envisioneer 16 Architecture 3D BIM Design Software
 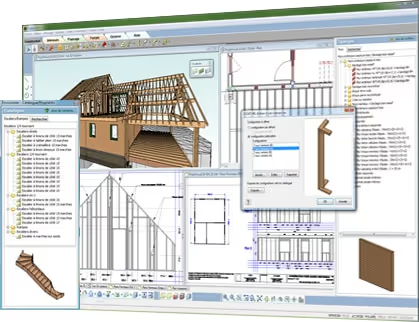 Adoc Envisioneer Timber Construction Software
 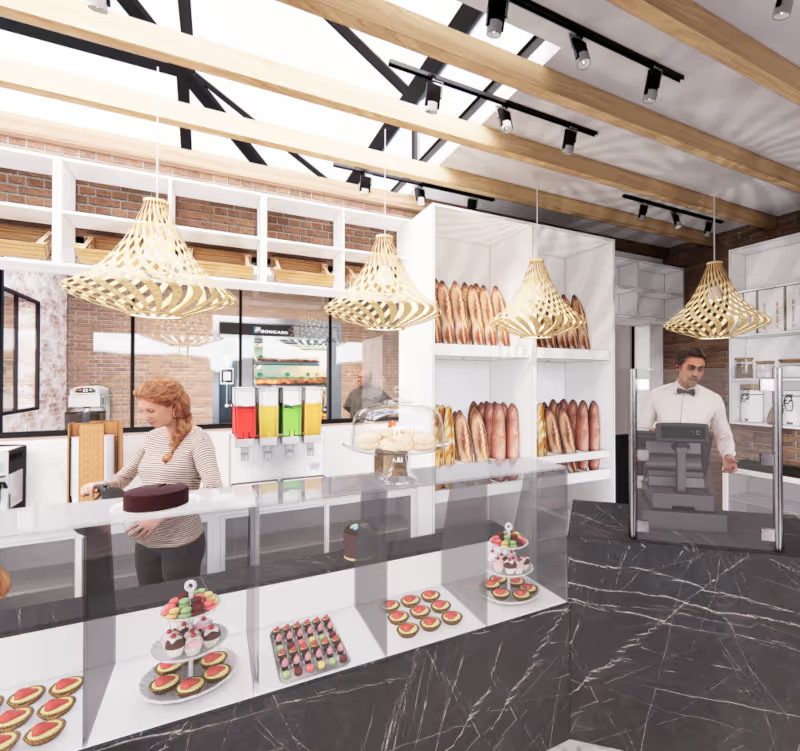 Adoc SketchDesign
 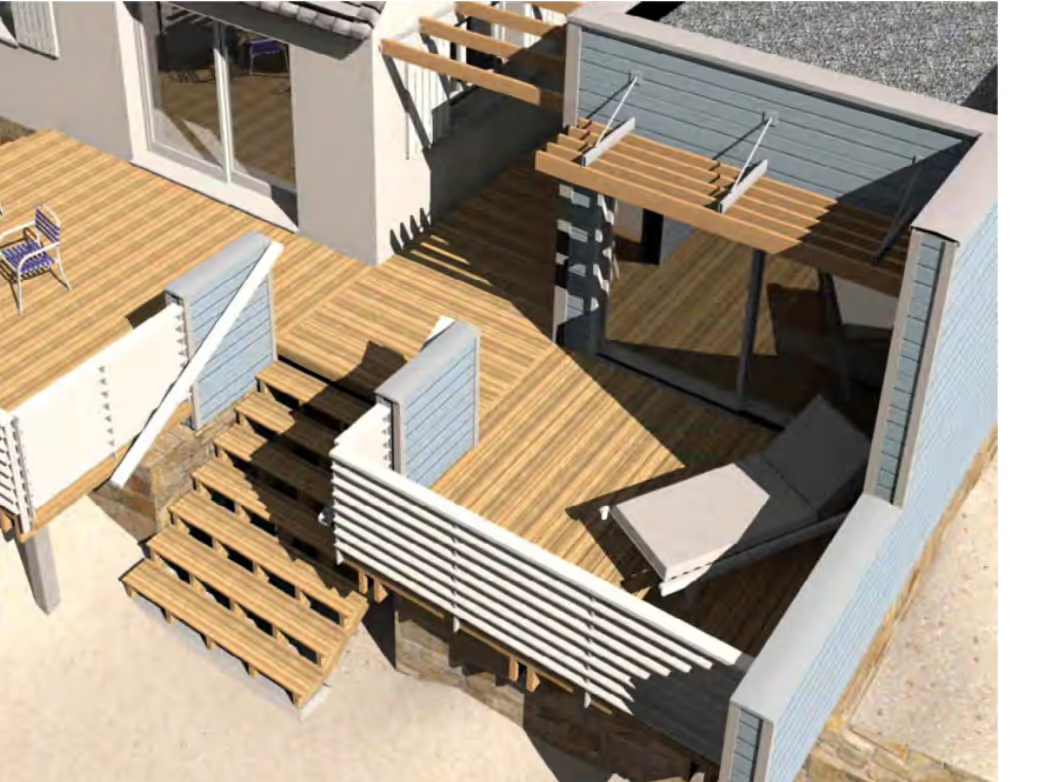 Adoc Envisioneer Architecture Software
 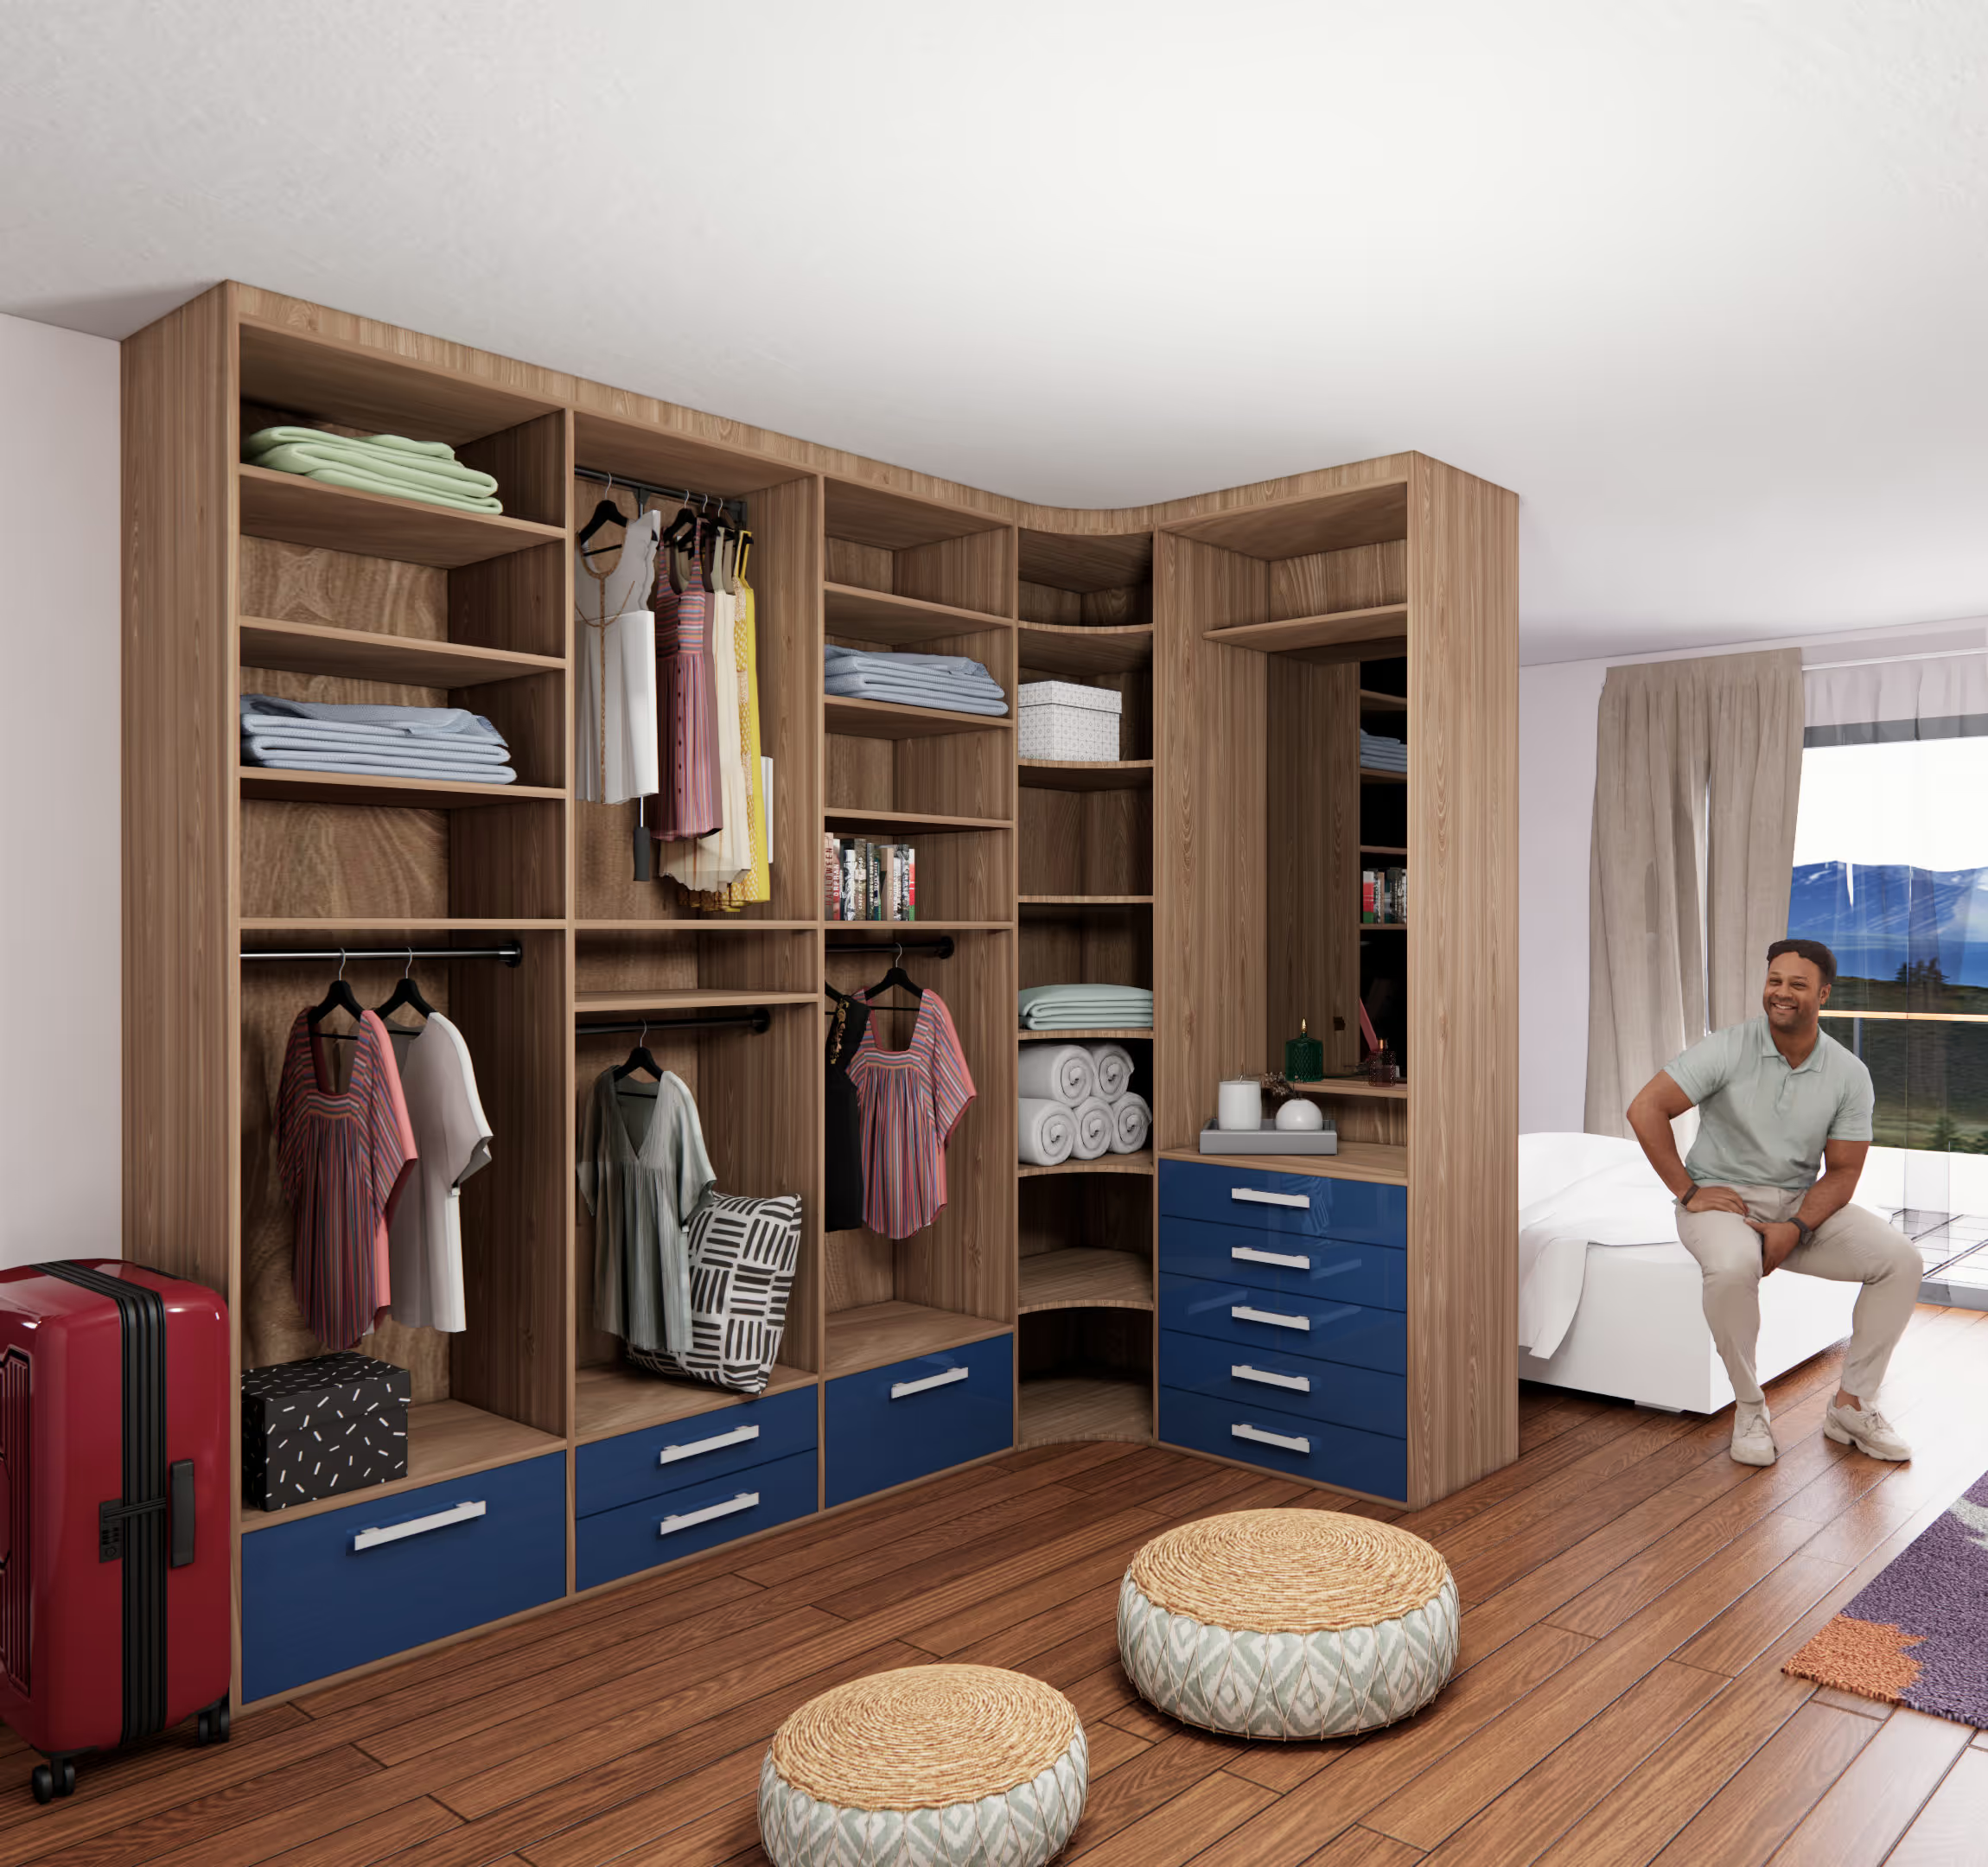 Adoc SketchArtisan Software for Craftsmen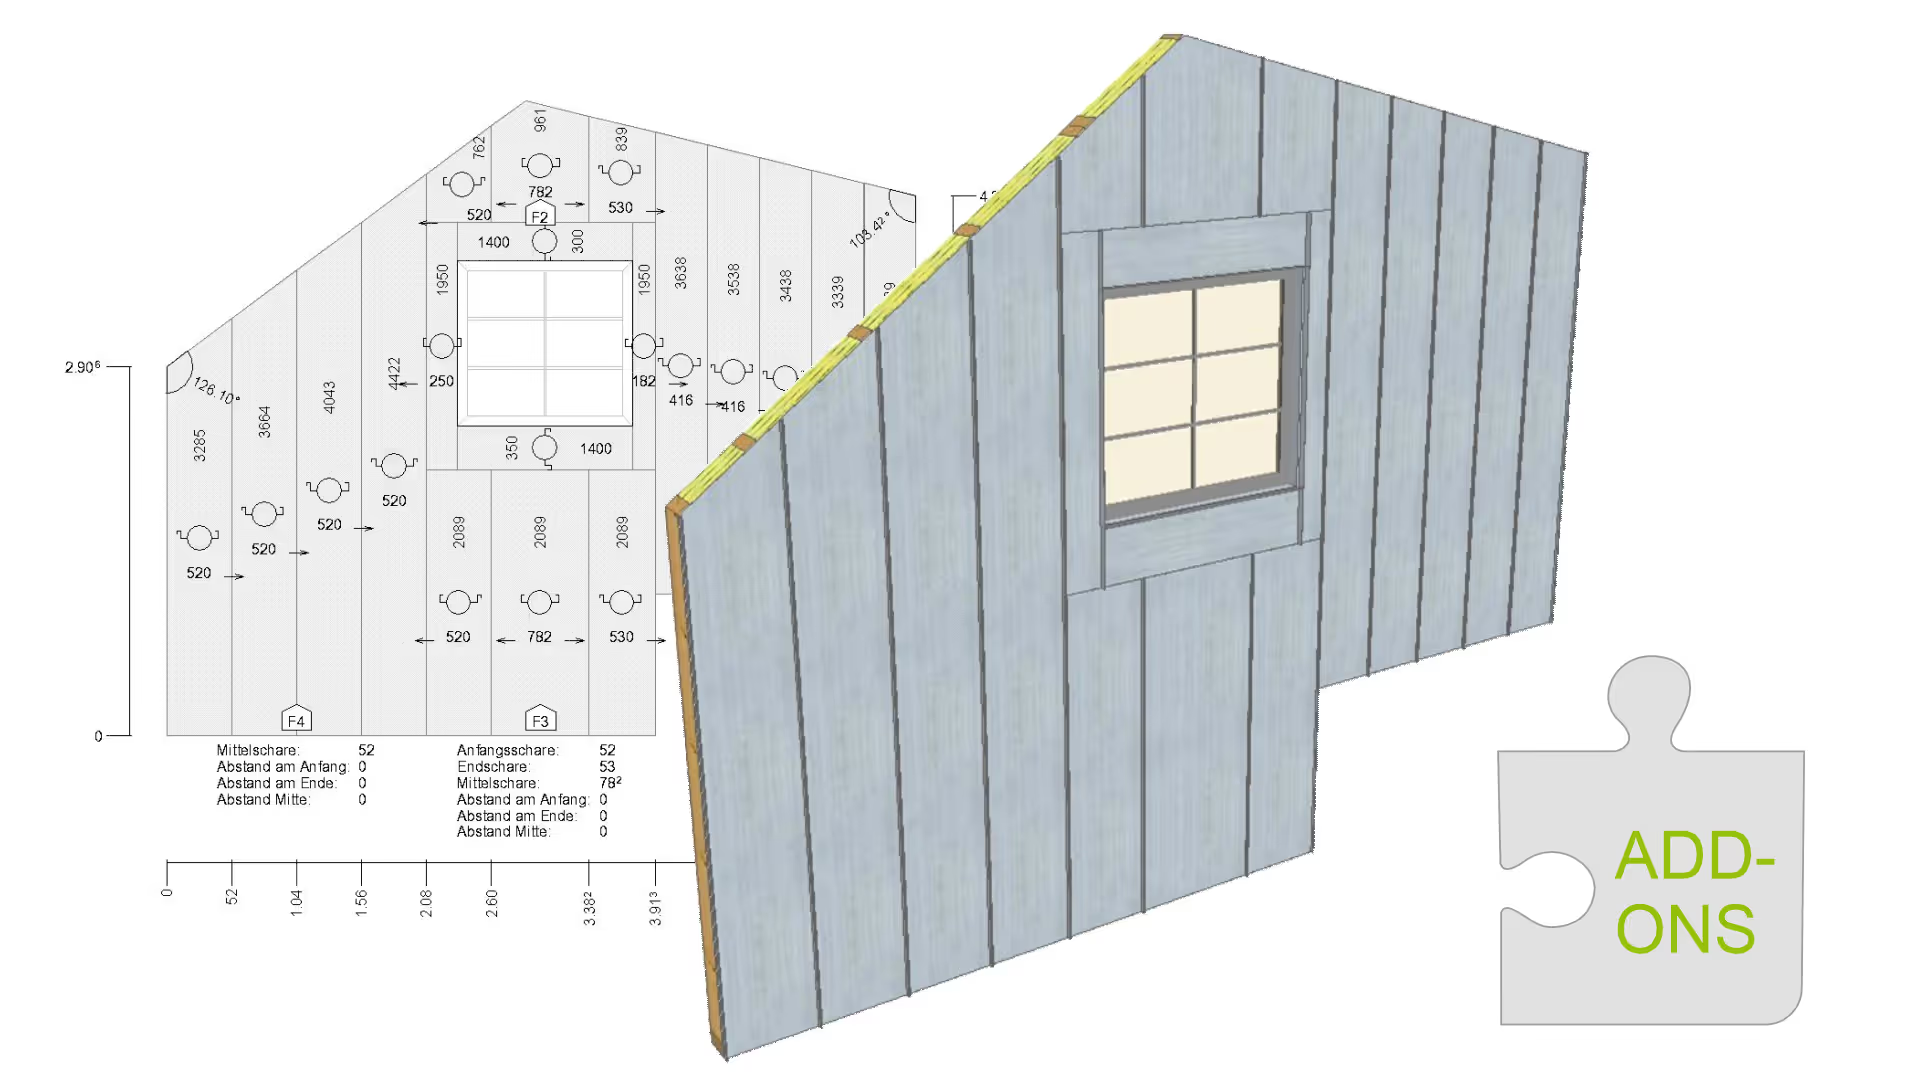
 Sema SEMA Roofing, Sheet Metal & Facade Module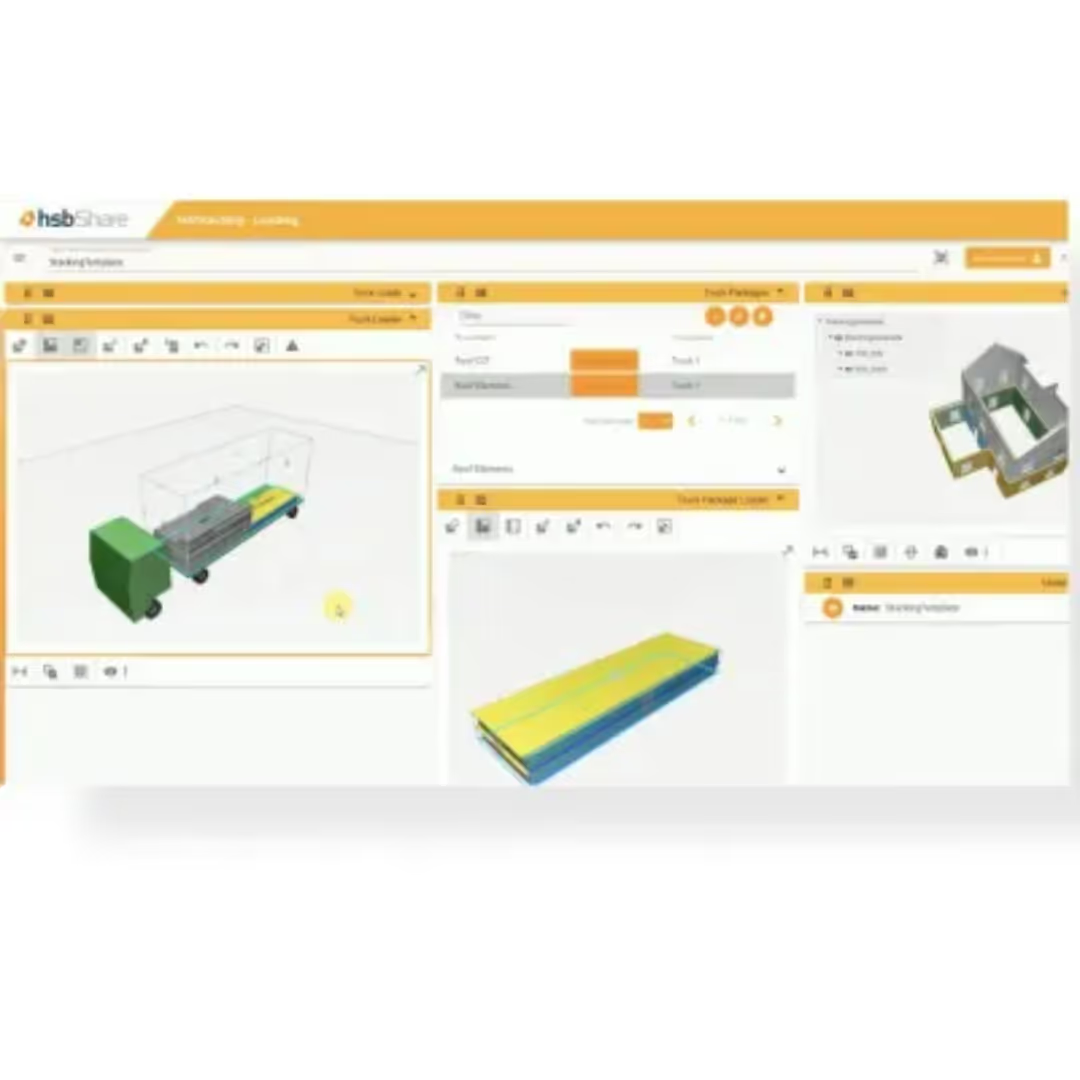
 hsbcad hsbShare intranet software
 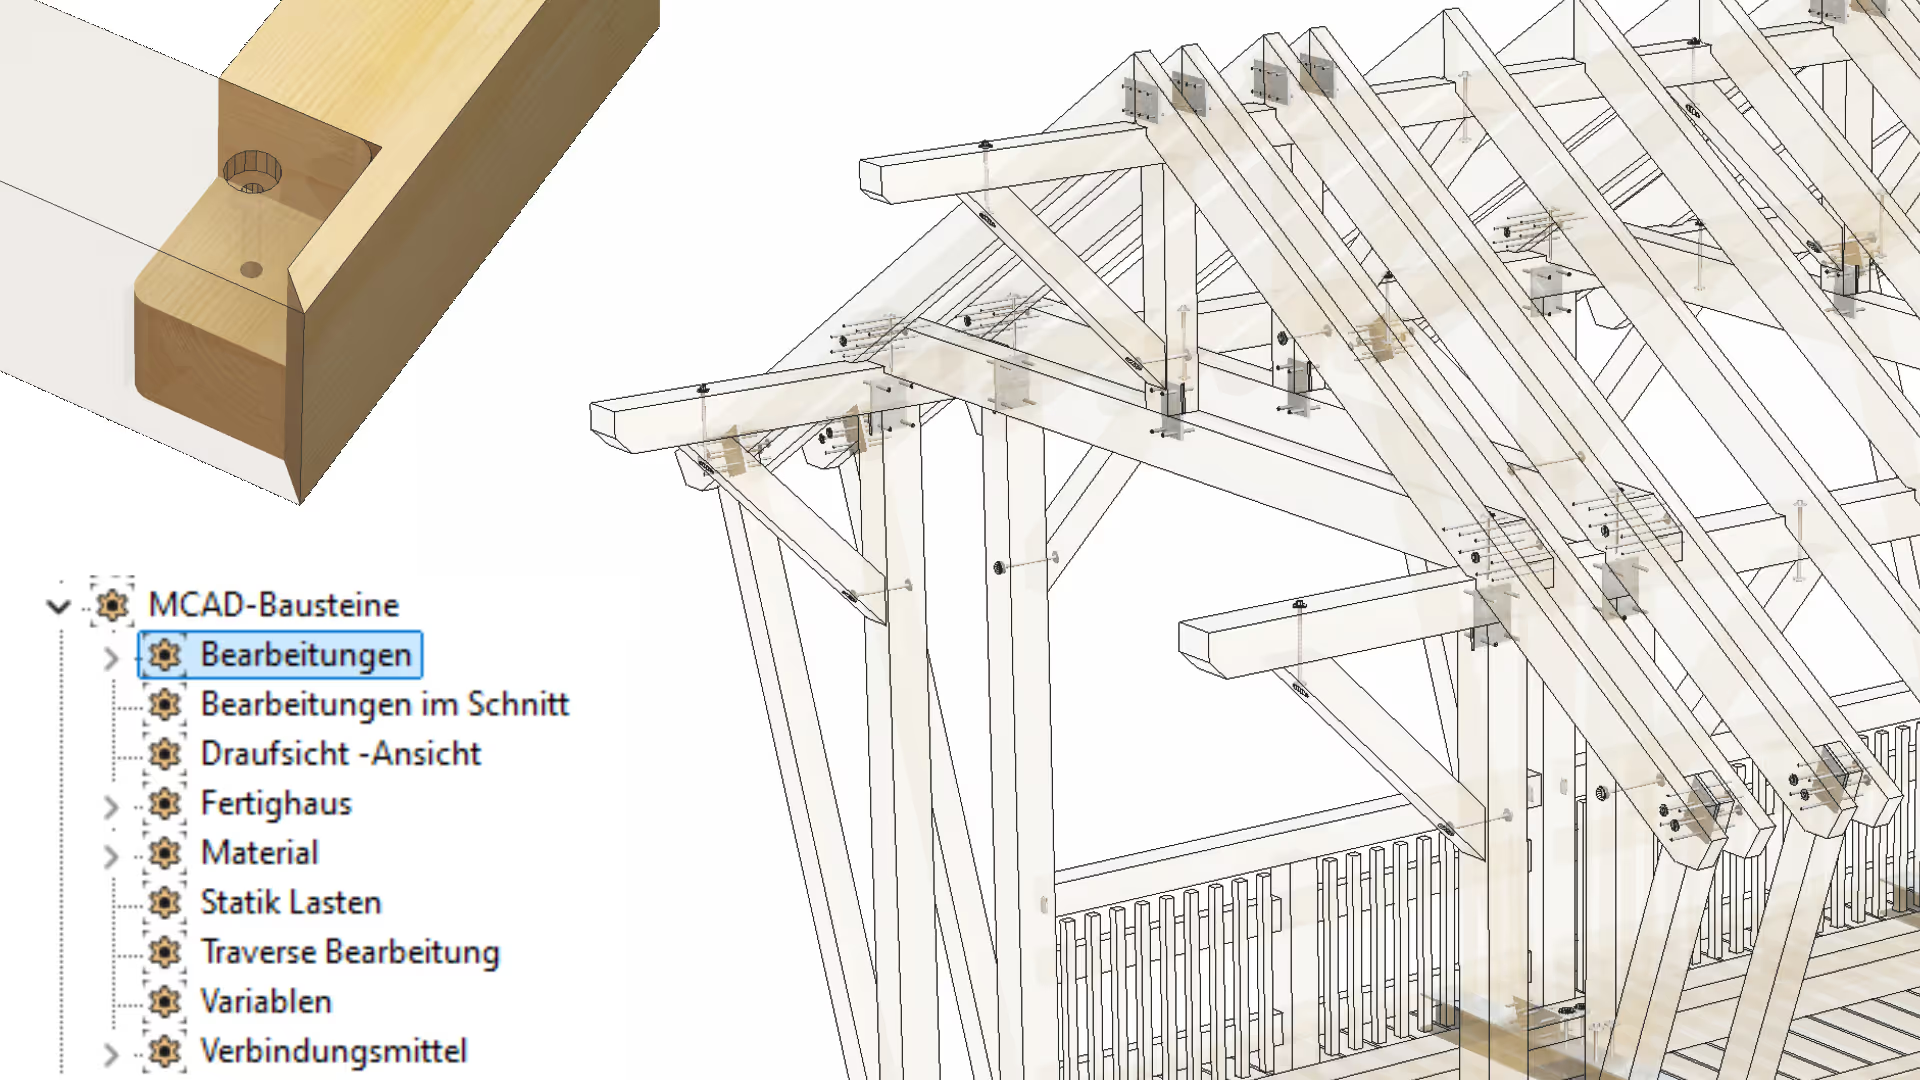 Sema SEMA CAM Basic Module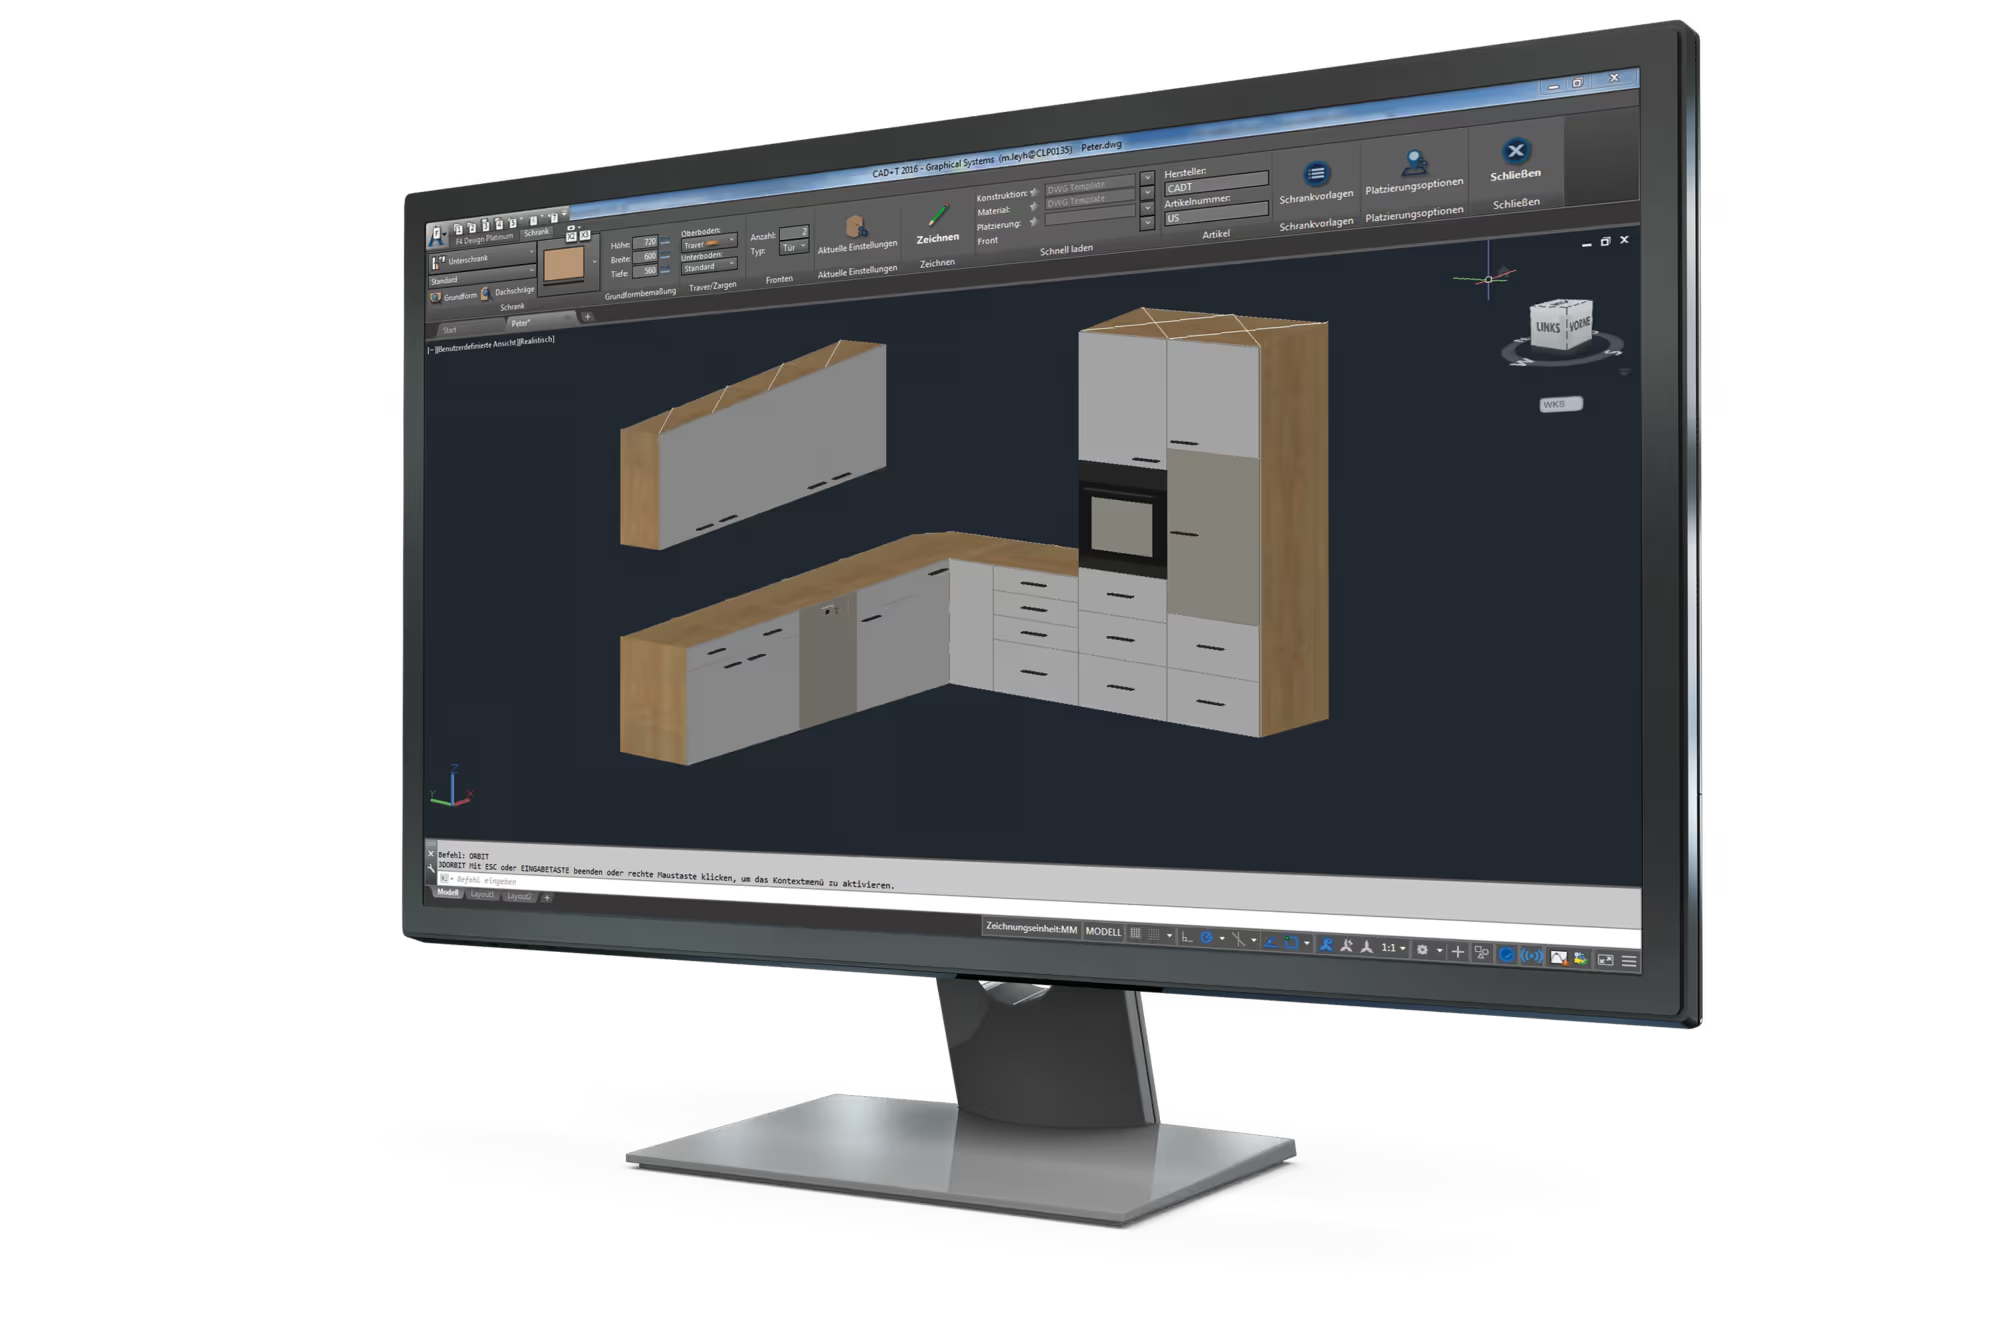
 Felder Group Format4 F4Design software
 Cadwork cadwork automatic wall framing generator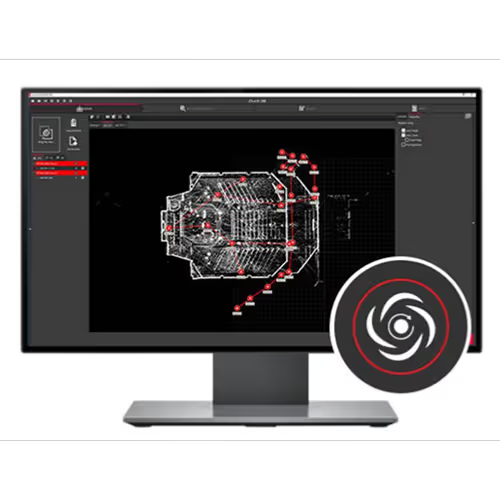
 Praxi Leica Cyclone REGISTER 360 PLUS BLK Edition software 1 year
  Cadwork cadwork Variante parametric module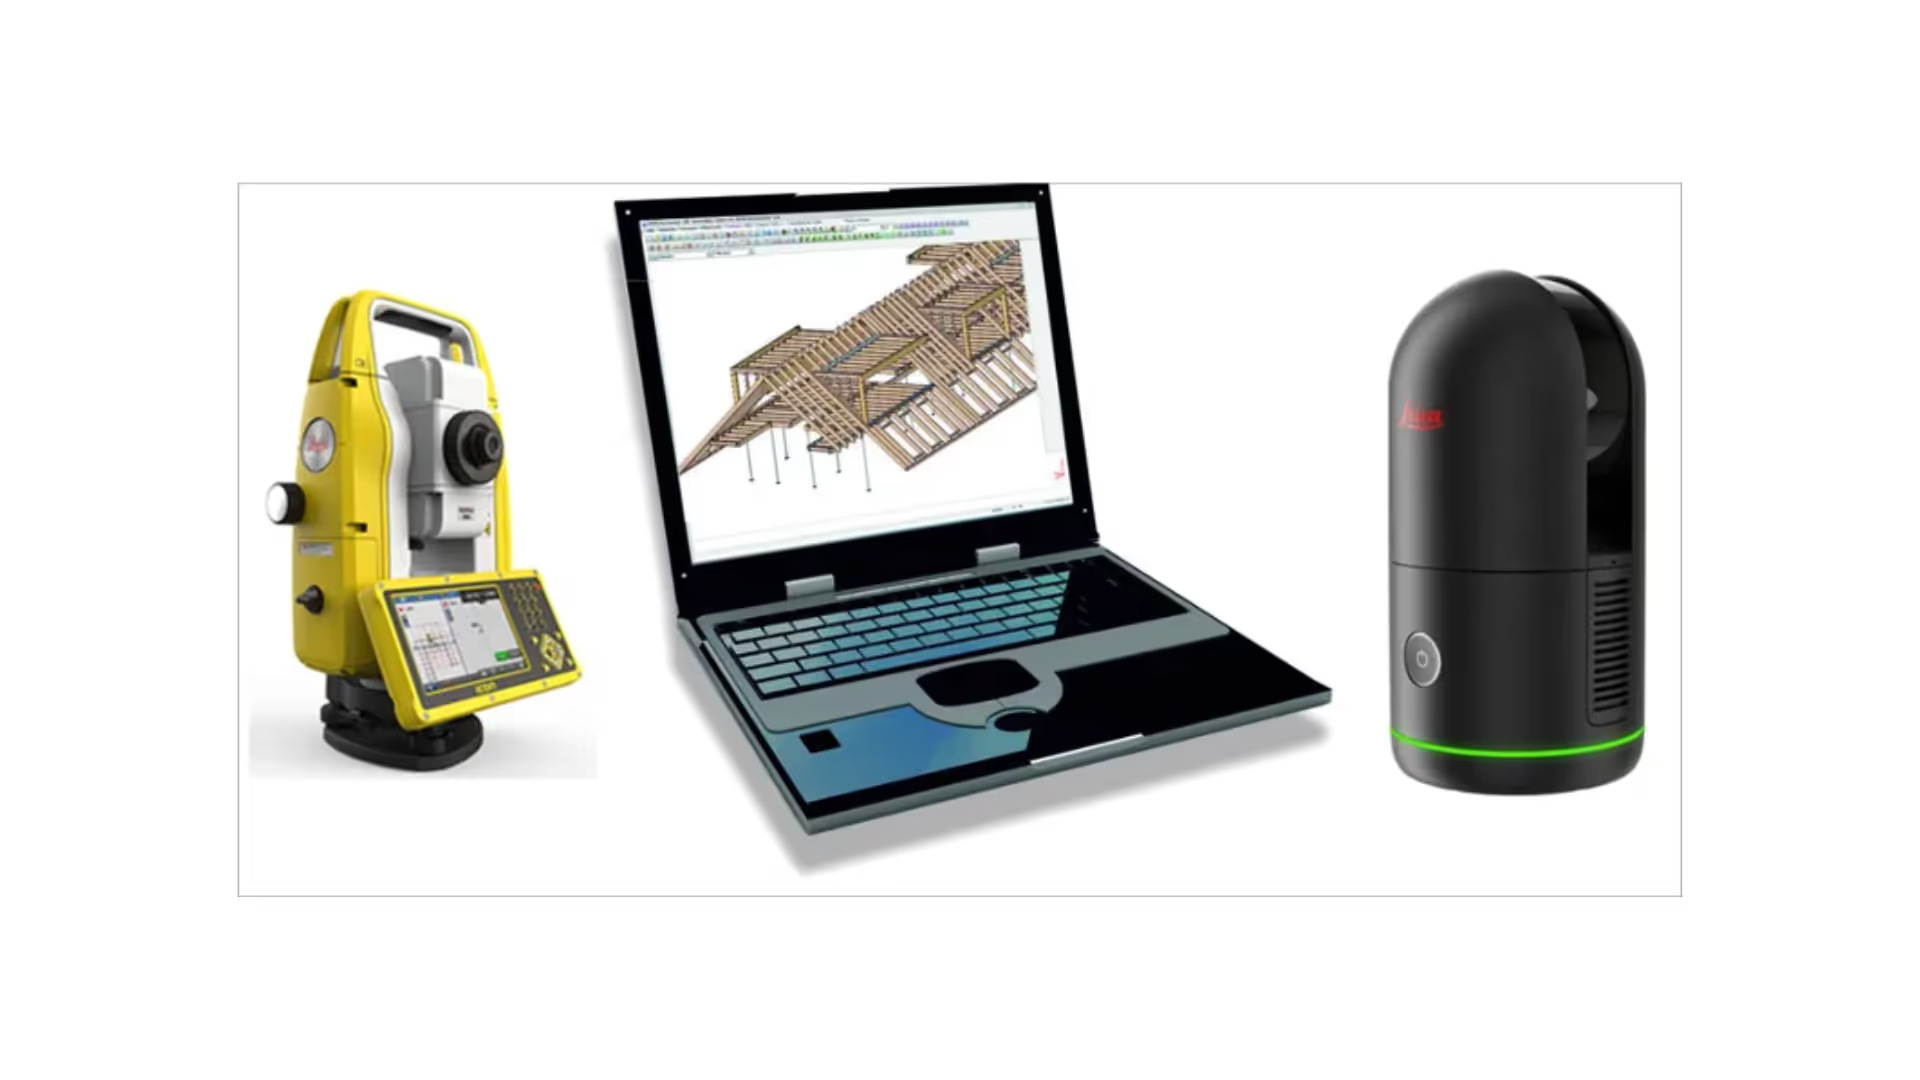
 Dietrich’s Technology France Leica Surveying and Setting Out with Dietrich's
  Cadwork cadwork PDF Import module for vectorised PDF files
 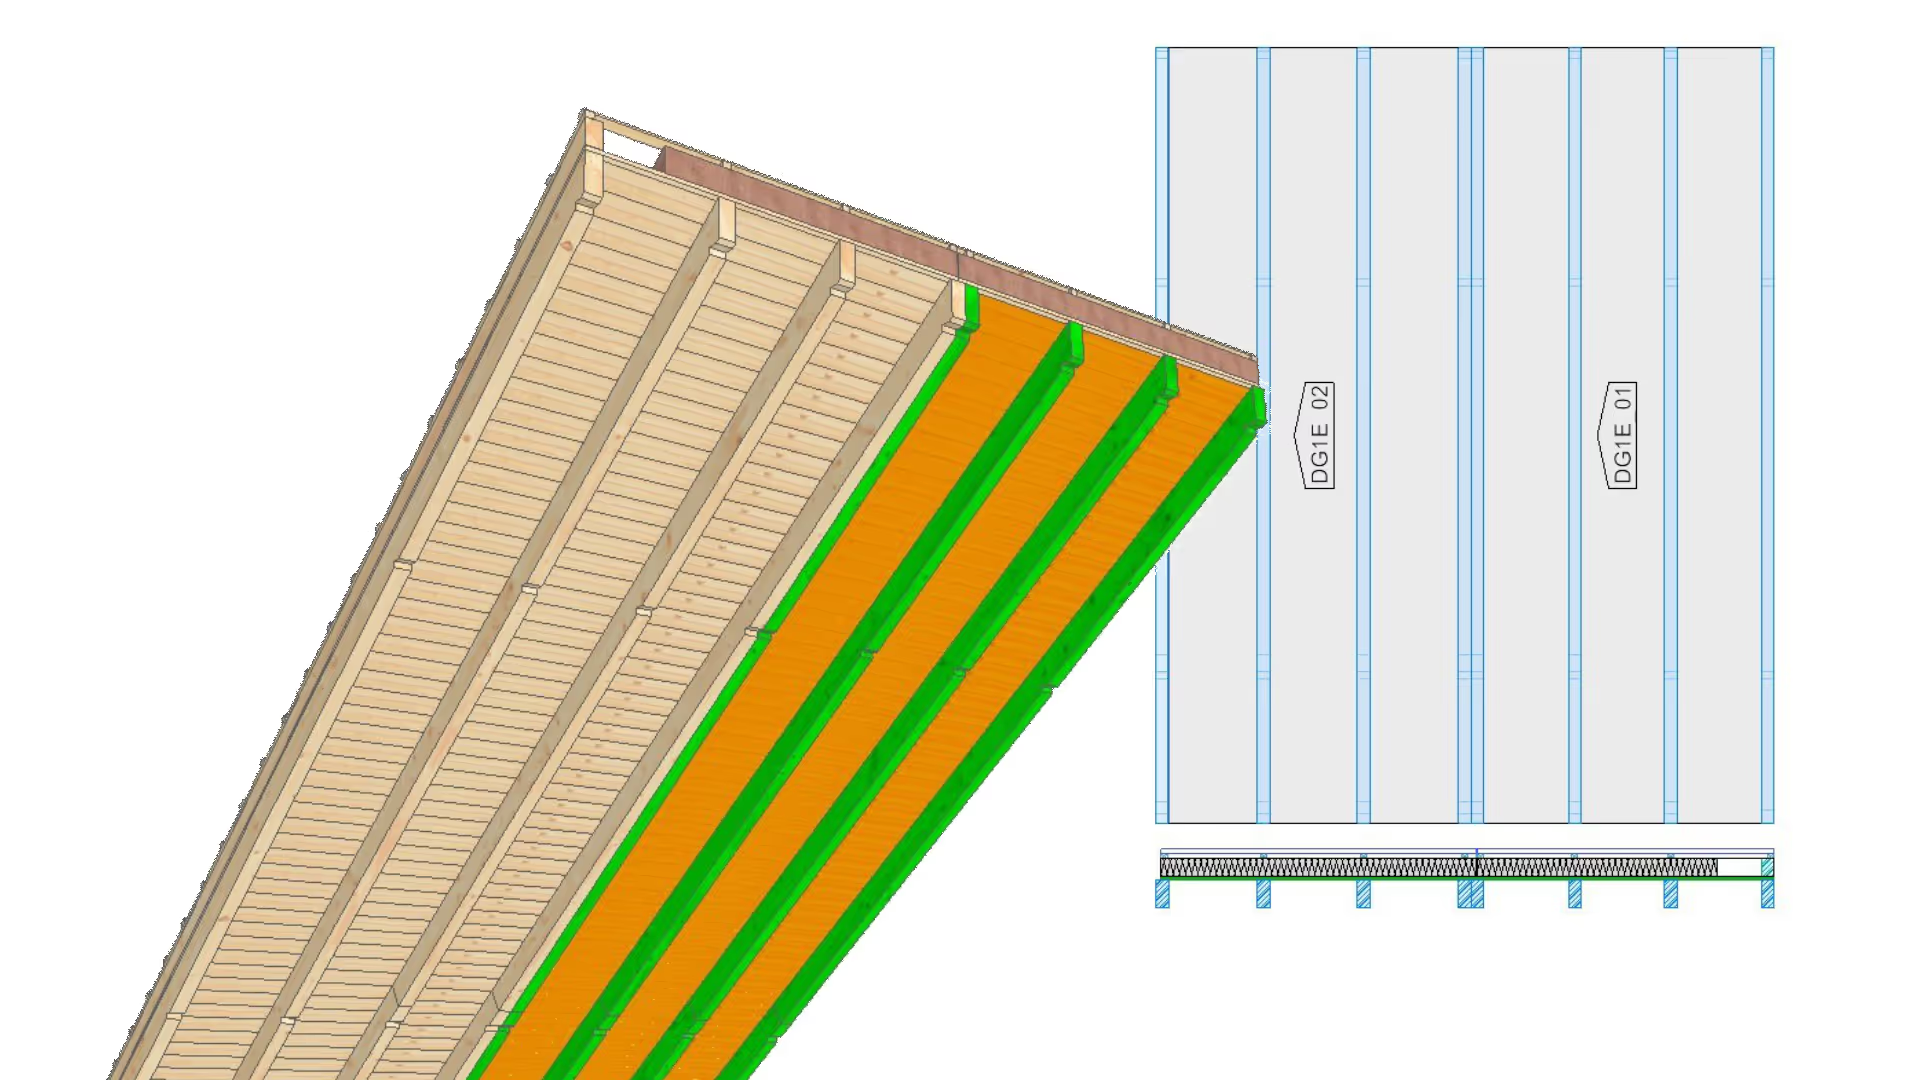 Sema SEMA Roof and Floor Element Module
  Cadwork cadwork Liste + DPP lists and drawings module
 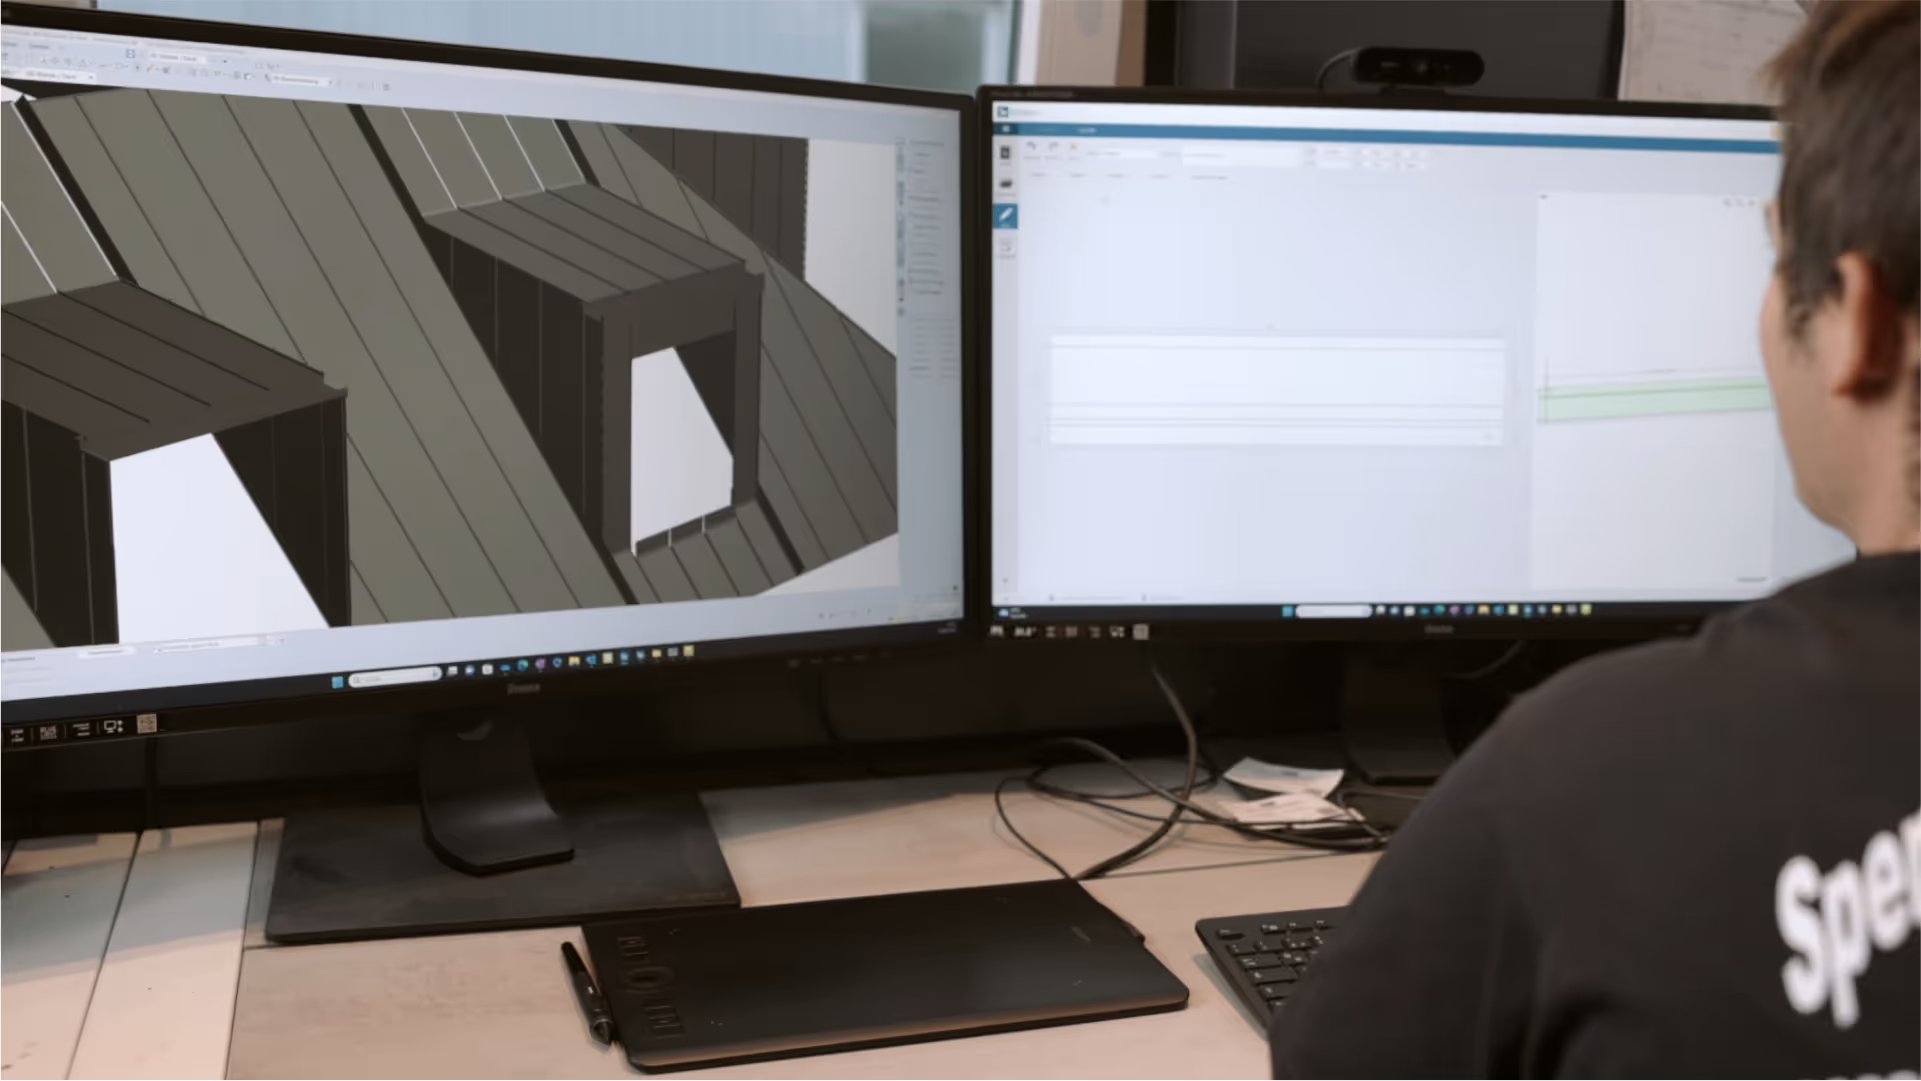 Sema SEMA CAD Software for Roofing, Sheet Metal and Facades
 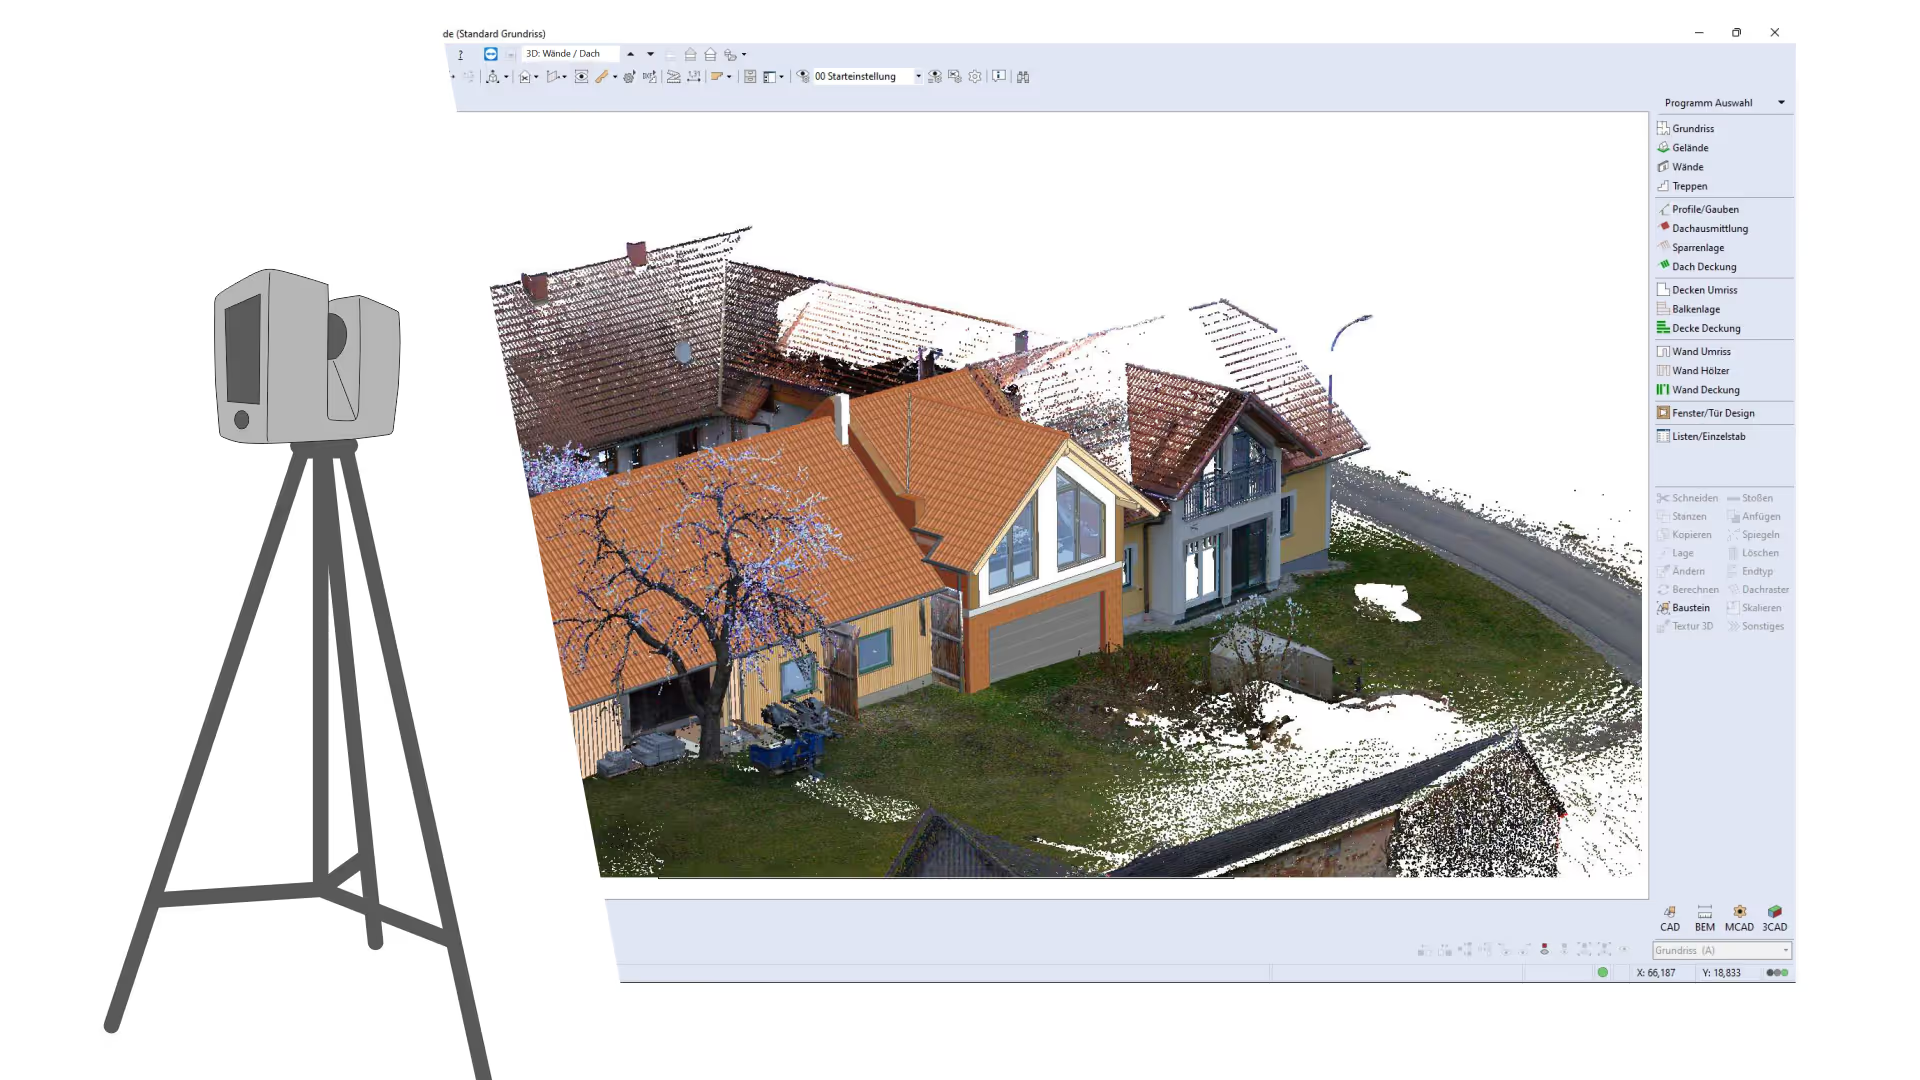 Sema SEMA Point Cloud Surveying Module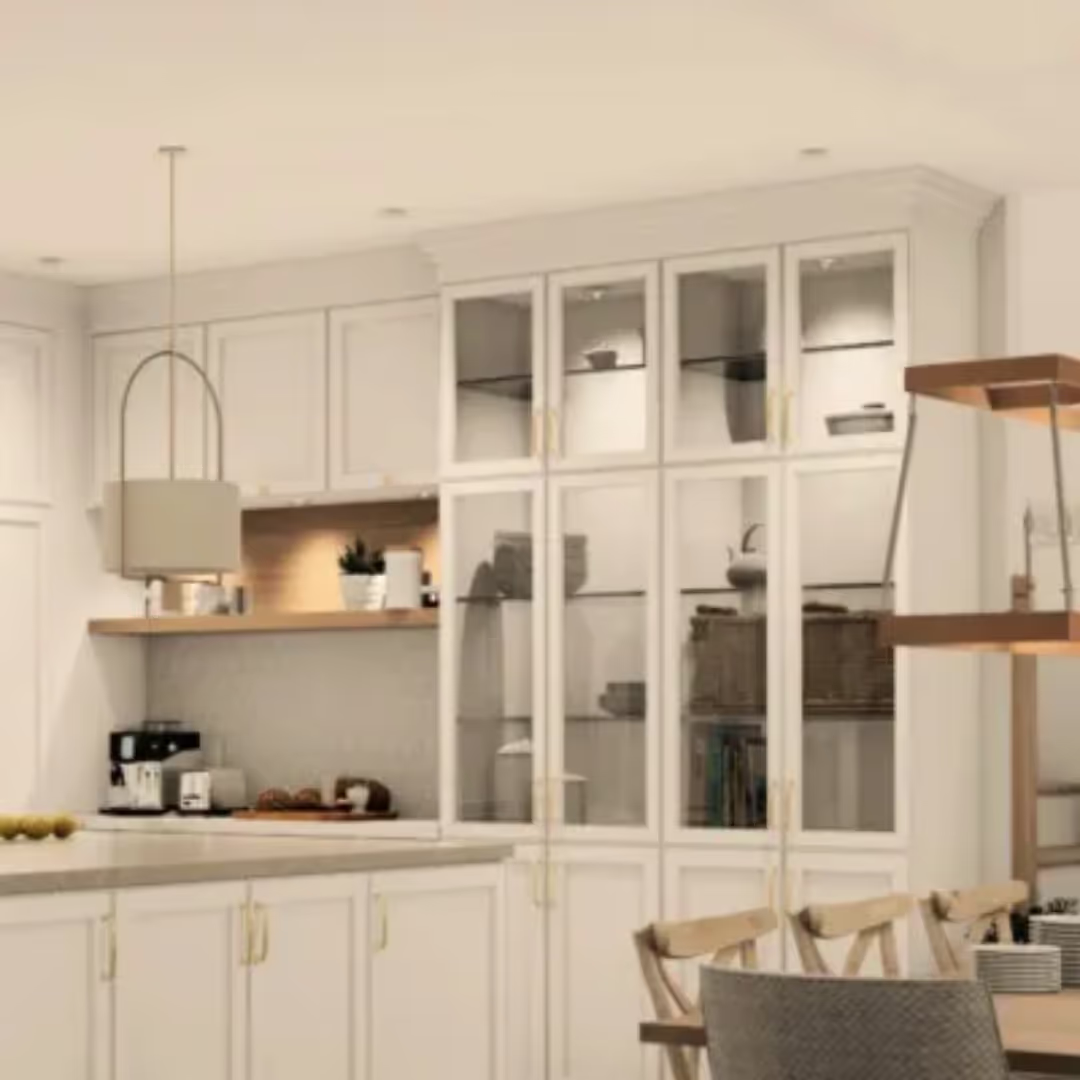
 2020 Design Line - Interior design software
  Cadwork cadwork DeepNode visual programming module
 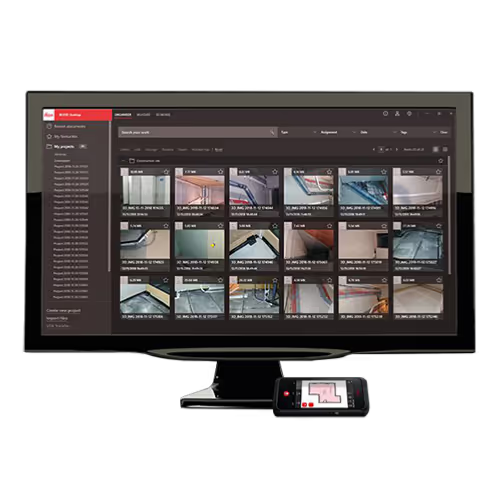 Praxi Leica BLK3D Desktop software
  Cadwork cadwork Escalier parametric staircase generator
 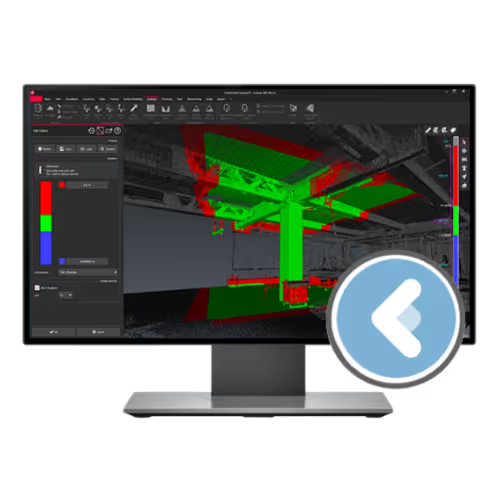 Praxi Leica Cyclone 3DR software 1-year subscription
 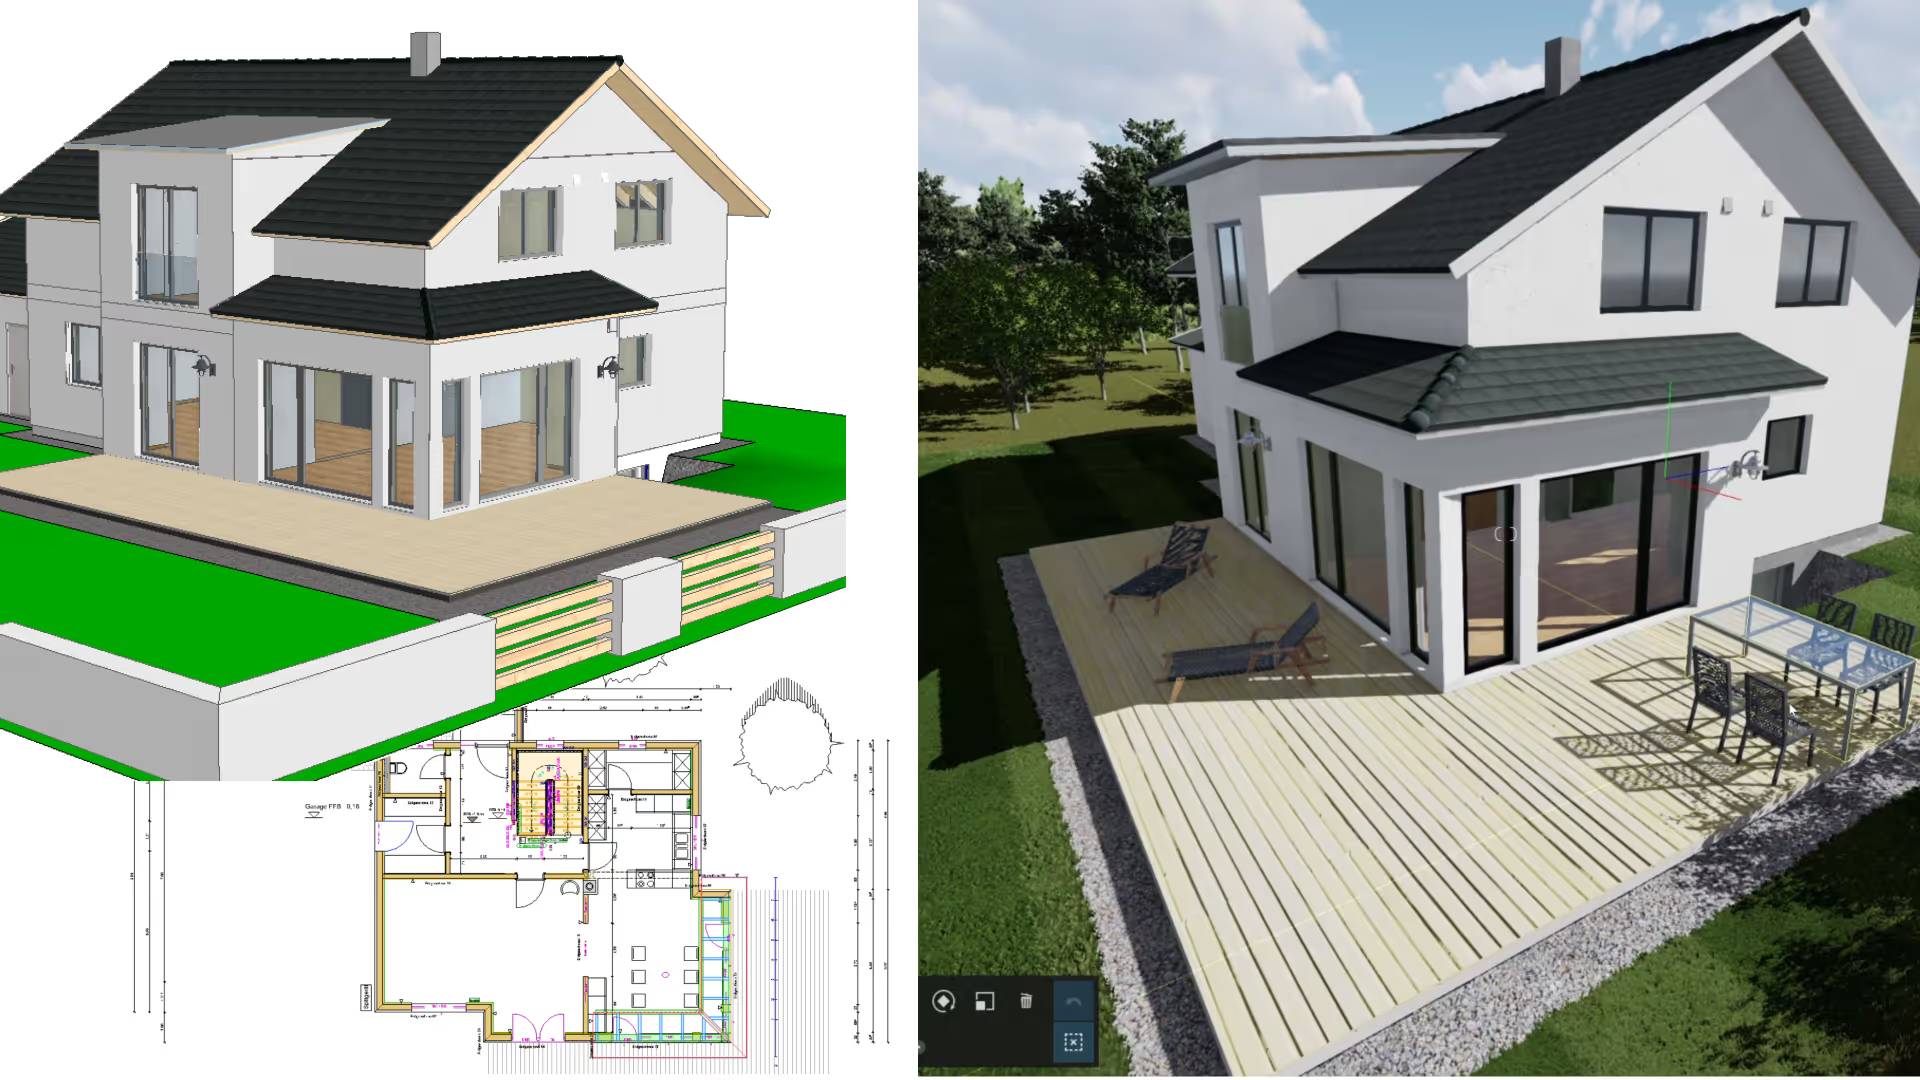 Sema SEMA 3D Visualisation Module
 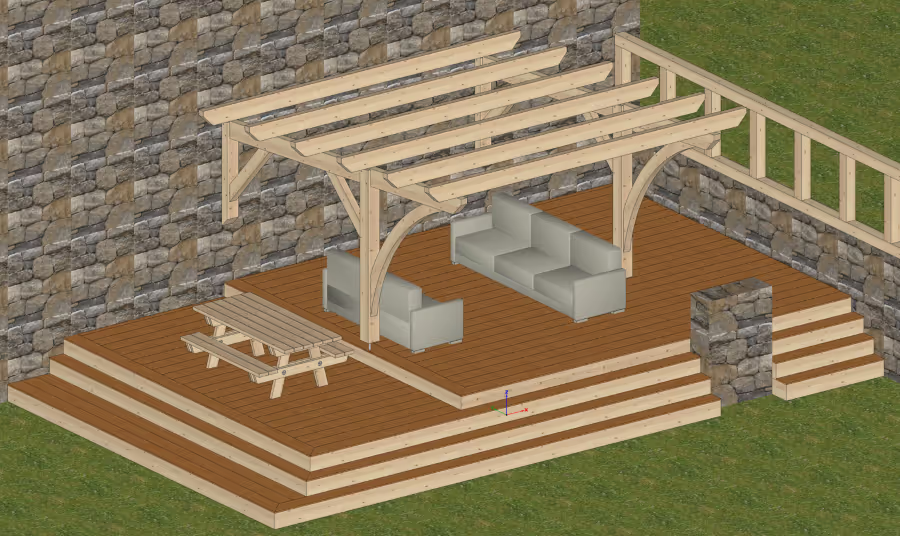 Dietrich’s Technology France D-CAD Flex / Timber Project Modelling
 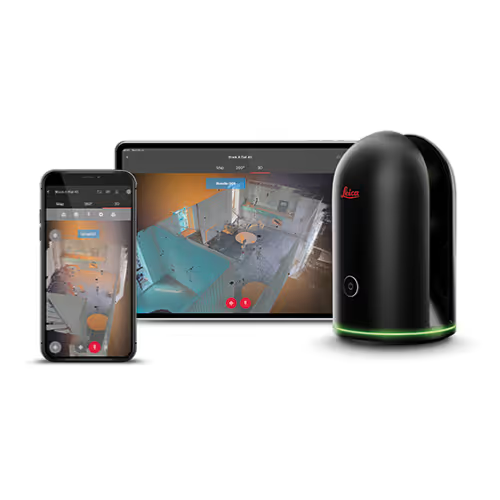 Praxi Leica Cyclone FIELD 360 mobile application
  Cadwork cadwork Lamellé glulam module
  Cadwork cadwork Maps geolocation module
 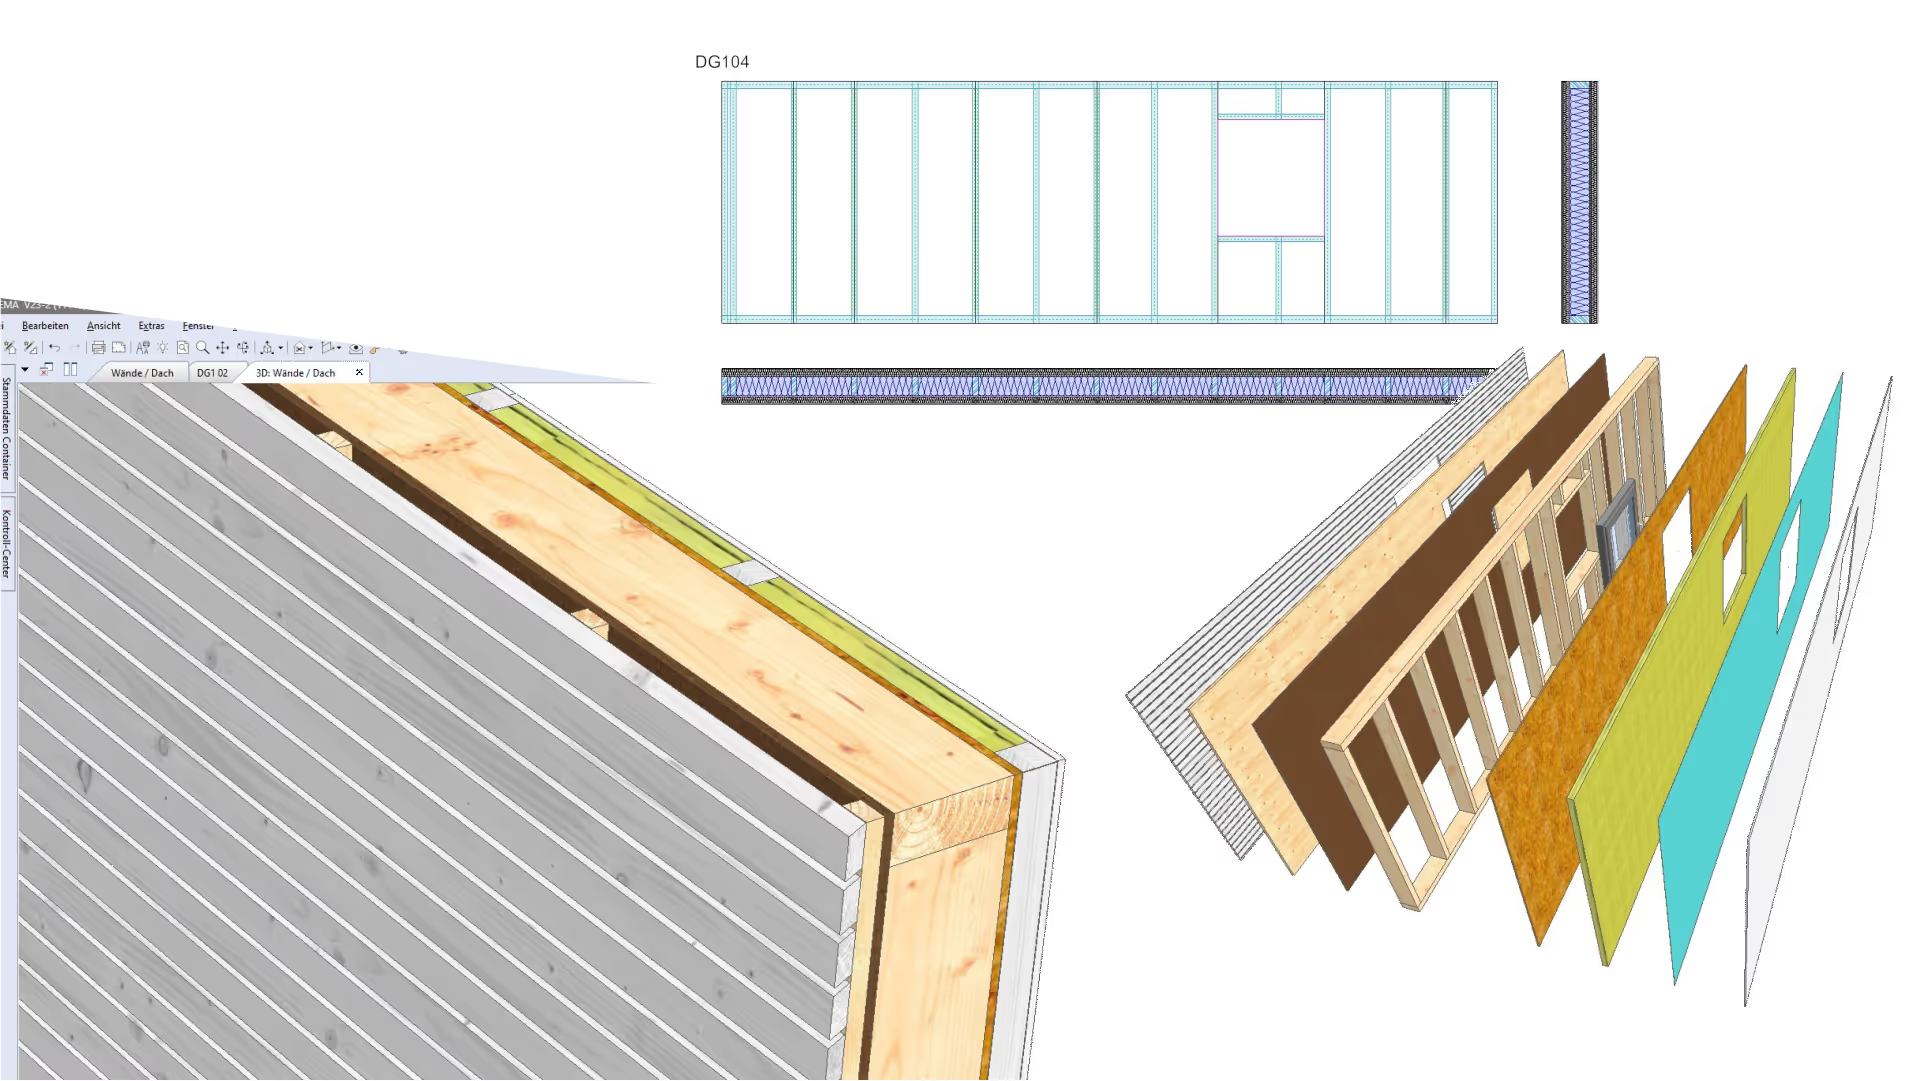 Sema SEMA Automatic Element and Cladding Module
  Cadwork cadwork WebViewer web 3D viewer
  Cadwork cadwork JTC fitting-out and joinery module
  Cadwork cadwork Élément wall build-up module
 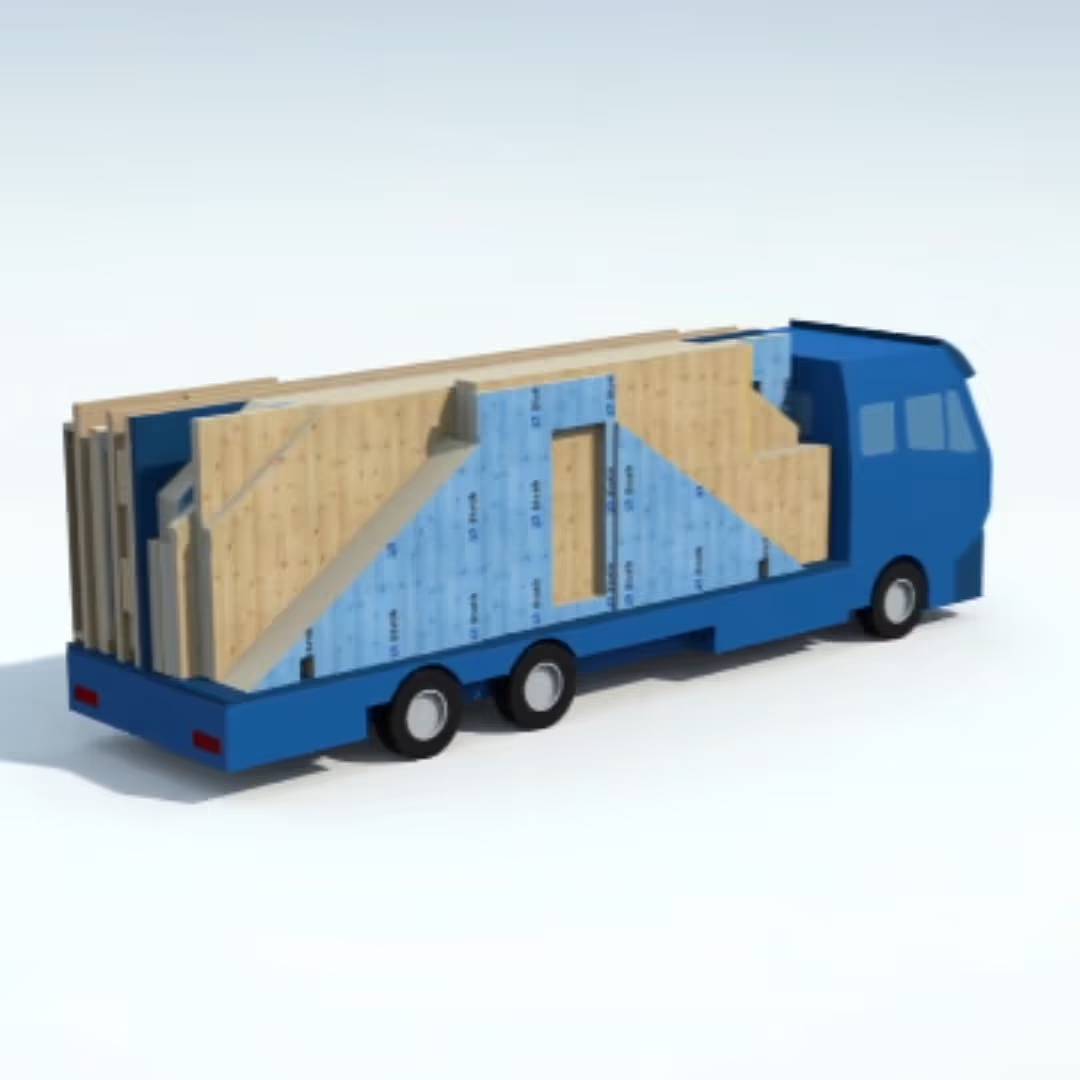 Dietrich’s Technology France Vehicle Loading
 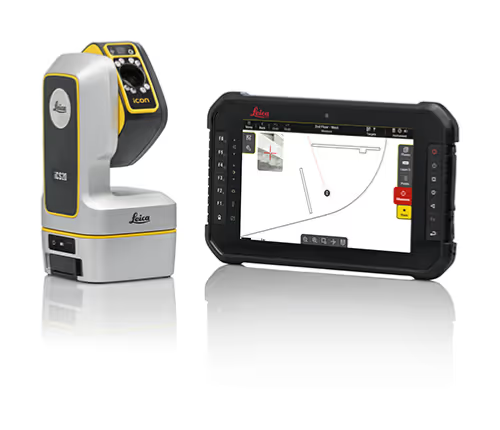 Praxi Leica iCON Trades Fit-out measuring software
 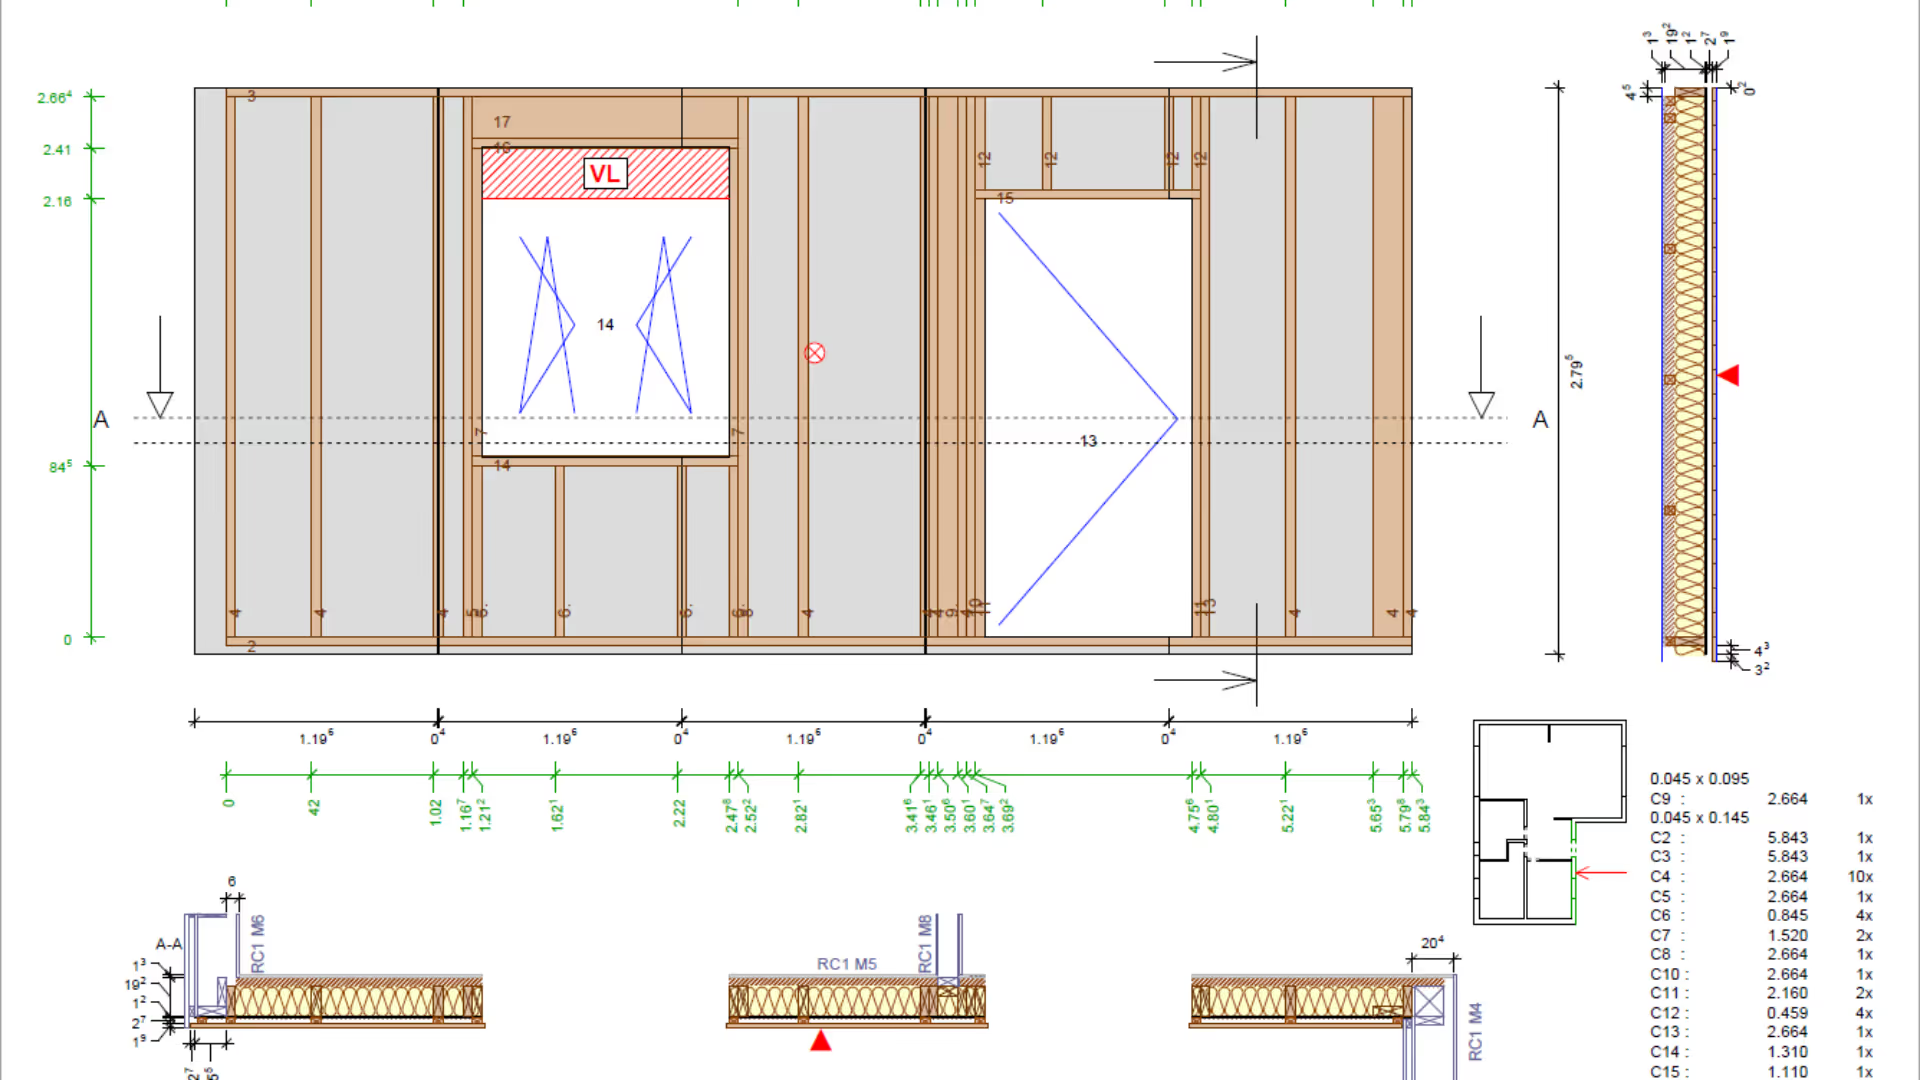 Dietrich’s Technology France D-CAD Lite / Timber structure & timber frame modelling Praxi Leica BLK3D Desktop 3D modelling software option
  2020 Professional Office Design Software
  Praxi Leica BLK3D Publisher software option
  Dietrich’s Technology France Erection Sequence
 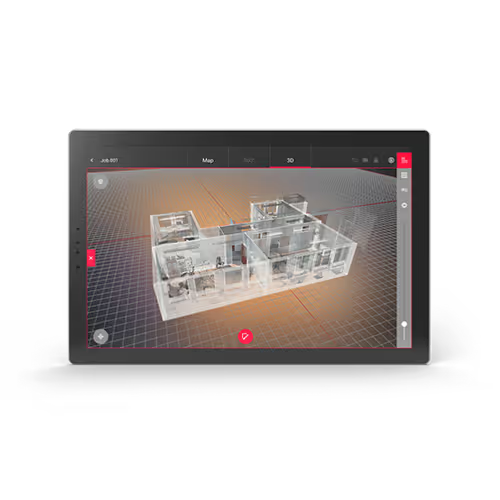 Praxi Leica Cyclone FIELD 360 Quick Plan option, 1-year subscription
 42 of 59 products
CAD (computer-aided design) software models a timber project in 3D: roof structure, timber-frame house, staircase, joinery or fit-out. BIM (Building Information Modelling) adds the data shared between the architect, the engineer and the contractors to this model. 3D survey software turns laser scanner point clouds into a reliable basis for designing on existing buildings.
WoodPartners brings together software publishers and resellers across the timber industry. Filter by software type and trade, compare product pages, then contact the publisher directly for a demo or a quote. Have a specific project? Post your requirement and specialist companies will respond.
Your privacy
We use trackers to measure site audience and improve your experience. You can decline without changing anything about your browsing. See our privacy policy